
What is recorded here
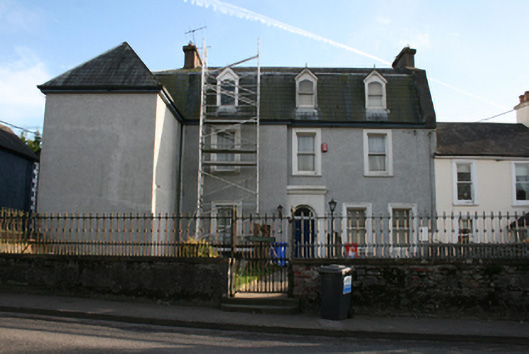
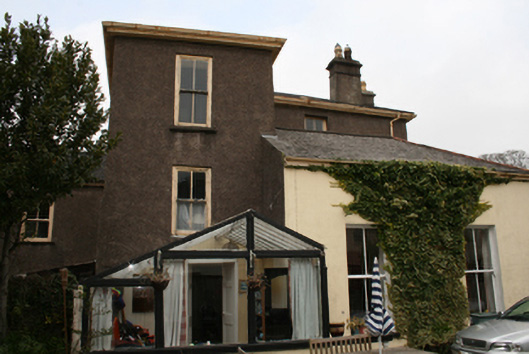
Attached three-bay two-storey house, built c.1820, with breakfront to western bay of north elevation, single-storey glazed porch and two-storey return to the rear (south). Pitched and hipped slate roof with rendered chimneystack and cast-iron rainwater goods on timber eaves board. Smooth rendered walls. Square-headed window openings with limestone sills, moulded render surrounds and one-over-one timber sash windows. Elliptical-headed bipartite openings to breakfront with one-over-one timber sash windows. Recent porch with smooth render base top-hung casement windows and aluminium front door. Roughcast rendered boundary wall surmounted by wrought-iron railings and having smooth rendered profile piers with cast-iron gate.
This house displays a well proportioned facade, accentuated by the end-bay breakfront which mirrors a corresponding detail in the attached house to the east. Simple embellishment is added by the render detailing of the windows and the wrought-iron boundary railings. The building contributes to the architectural character of Blackrock Road.
This does not grant access. Most recorded buildings are privately owned; view them only from public ground unless the owner allows entry.
Places near here
 Munster Househouse · 13 yd
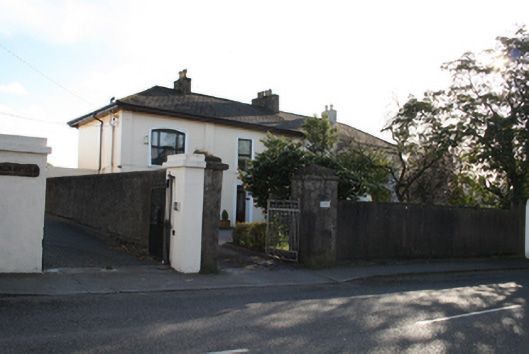 Culgreinehouse · 27 yd
 Grave YardGraveyard · 597 yd
 Castle (in Ruins)Castle, tower house · 687 yd
 Man-made underground passage in Ballintemple (cork By.)Man-made underground passage · 1052 yd
 Old coast guard station ruinRuins · 1446 yd
 Goat IslandIslet · 1681 yd
 Rosebank ParkFort · 1.2 mi
 Cork WalksVisitor information · 1.6 mi
 Tourist OfficeVisitor information · 1.8 mi
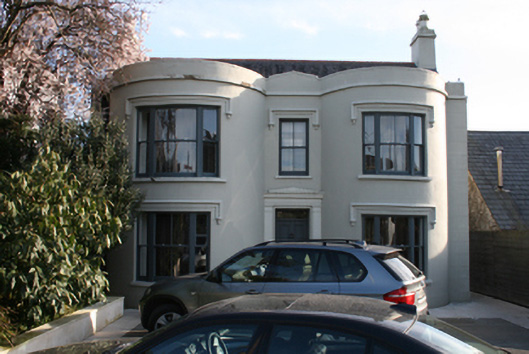 Moseley Villahouse · 50 yd
 Ballintemple Househouse · 51 yd
Other information
Photo: National Inventory of Architectural Heritage · Website use allowed for educational or private purposes with source credit