
More pictures of this place


What is recorded here
The story behind this place
From the Buildings of Ireland (National Inventory of Architectural Heritage) record 20400504
This does not grant access. Most recorded buildings are privately owned; view them only from public ground unless the owner allows entry.
Places near here
 Aillwee CaveCave · 19 yd
_-_geograph.org.uk_-_3074975.jpg/250px-Ballyallaban_Ring_Fort_(8)_-_geograph.org.uk_-_3074975.jpg "Photo: Joseph Mischyshyn, Wikimedia Commons · CC BY-SA 2.0") The RathFairy fort / earthen ringfort · 1095 yd
The RathFairy fort / earthen ringfort · 1095 yd Fairy fort / stone ringfort in BallyallabanFairy fort / stone ringfort · 1560 yd
 Newtown CastleFarm house · 1.4 mi
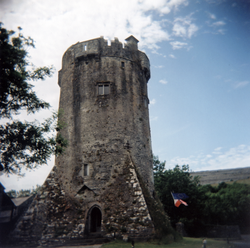 Newtown CastleCastle · 1.5 mi
 Newtown CastleCastle, tower house · 1.5 mi
 Gleninshing portal tombHeritage attraction · 1.7 mi
 Catholic Church of Saint John the BaptistChurch/chapel · 1.7 mi
 Moneen MountainMountain / peak · 2.7 mi
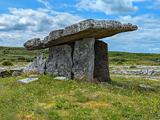 Poulnabrone DolmenHeritage attraction · 2.8 mi
 The Portal TombVisitor information · 2.8 mi
 Poulnabrone - Burren GeositeVisitor information · 2.9 mi
Pictures: MarvinVells, Wikimedia Commons · CC BY-SA 3.0; Joseph Mischyshyn, Wikimedia Commons · CC BY-SA 2.0; Suzanne Mischyshyn, Geograph · Creative Commons Attribution-ShareAlike 2.0; Dr Charles Nelson, Geograph · CC BY-SA 2.0; laura ammons, Wikimedia Commons · CC BY-SA 2.0; Roger Diel, Geograph · CC BY-SA 2.0; AndyCorbley, Wikimedia Commons · CC BY-SA 4.0; Hajotthu, Wikimedia Commons · CC BY-SA 3.0; Robert Bone, Geograph · CC BY-SA 2.0; PaulT, Wikimedia Commons · CC BY-SA 4.0; C Michael Hogan, Geograph · CC BY-SA 2.0; Joseph Mischyshyn, Geograph · CC BY-SA 2.0
More historic places in County Clare · All of County Clare
What do you know about this place?