
What is recorded here
From the Buildings of Ireland (National Inventory of Architectural Heritage) record 20400502
This does not grant access. Most recorded buildings are privately owned; view them only from public ground unless the owner allows entry.
Places near here
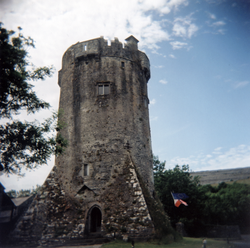 Newtown CastleCastle · 47 yd
 Newtown CastleCastle, tower house · 49 yd
 Catholic Church of Saint John the BaptistChurch/chapel · 1.0 mi
_-_geograph.org.uk_-_3074975.jpg/250px-Ballyallaban_Ring_Fort_(8)_-_geograph.org.uk_-_3074975.jpg "Photo: Joseph Mischyshyn, Wikimedia Commons · CC BY-SA 2.0") The RathFairy fort / earthen ringfort · 1.0 mi
The RathFairy fort / earthen ringfort · 1.0 mi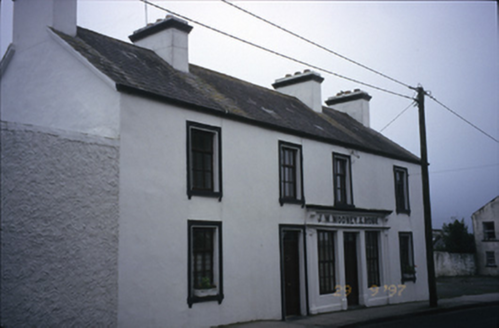 J.m. Mooney and SonsHouse · 1.2 mi
 CahermoreFairy fort / stone ringfort · 1.3 mi
 Aillwee CaveCave · 1.4 mi
_(26273972024).jpg/250px-Galway_Bay_and_Cappanawalla,_Co._Clare_(506310)_(26273972024).jpg "Photo: Robert Linsdell from St. Andrews, Canada, Wikimedia Commons · CC BY 2.0") CappanawallaMountain / peak · 1.7 mi
CappanawallaMountain / peak · 1.7 mi Gleninshing portal tombHeritage attraction · 2.8 mi
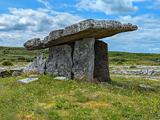 Poulnabrone DolmenHeritage attraction · 4.0 mi
 The Portal TombVisitor information · 4.0 mi
 Poulnabrone - Burren GeositeVisitor information · 4.1 mi
Pictures: laura ammons, Wikimedia Commons · CC BY-SA 2.0; Roger Diel, Geograph · CC BY-SA 2.0; Hajotthu, Wikimedia Commons · CC BY-SA 3.0; Joseph Mischyshyn, Wikimedia Commons · CC BY-SA 2.0; National Inventory of Architectural Heritage; spezifischer Zeichner :, Wikimedia Commons · CC BY-SA 3.0; MarvinVells, Wikimedia Commons · CC BY-SA 3.0; Robert Linsdell from St. Andrews, Canada, Wikimedia Commons · CC BY 2.0; AndyCorbley, Wikimedia Commons · CC BY-SA 4.0; PaulT, Wikimedia Commons · CC BY-SA 4.0; C Michael Hogan, Geograph · CC BY-SA 2.0; Joseph Mischyshyn, Geograph · CC BY-SA 2.0
More historic places in County Clare · All of County Clare
What do you know about this place?