What is recorded here

Two- and three-storey extension to bank building, c. 1910. Flat roof not visible for inspection. Silver limestone ashlar; plinth to match that existing on main building; rusticated limestone ashlar to ground floor, with plain string course at window head level. Recessed window openings with cills, every second bay having a paired opening; articulated architraves to the first floor; modillion course to eaves of three storey extension.
Almost contemporary extension to main bank building dating from the early twentieth century, using similar materials and building style to co-ordinate with the side elevation of the bank. Significant as a well planned extension to accommodate extended building use, and also significant to the character of the surrounding streetscape.
This does not grant access. Most recorded buildings are privately owned; view them only from public ground unless the owner allows entry.
Places near here
 Holy Trinity Catholic Churchchurch/chapel · 166 yd
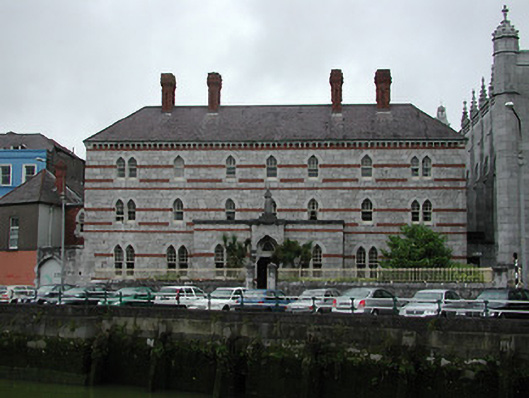 Capuchin Monasterymonastery · 167 yd
 Father MatthewMonument · 361 yd
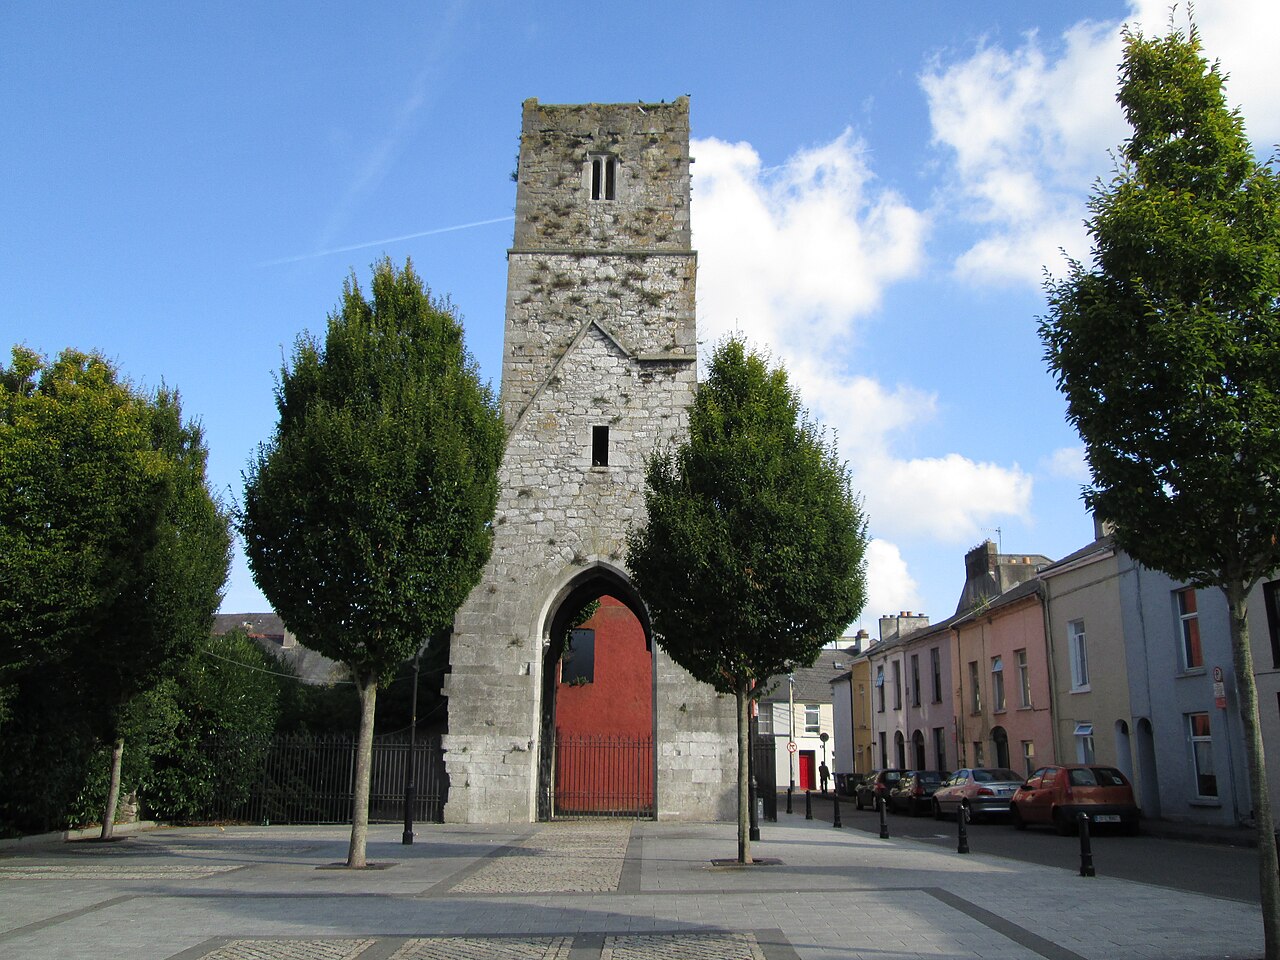 Red Abbey (Site of)Religious house, Augustinian friars · 365 yd
 Cork 800 MemorialMonument · 422 yd
 Lavitts QuayMemorial · 430 yd
 Cork WalksVisitor information · 697 yd
 Mashanaglass Castle (in Ruins)Castle, tower house · 19 mi
 Summerhouse WoodForest · 19 mi
 Ummera WoodWood · 19 mi
 Seefin East TopMountain / peak · 21 mi
 SeefinMountain / peak · 22 mi
Other information
Photo: National Inventory of Architectural Heritage · Website use allowed for educational or private purposes with source credit