What is recorded here
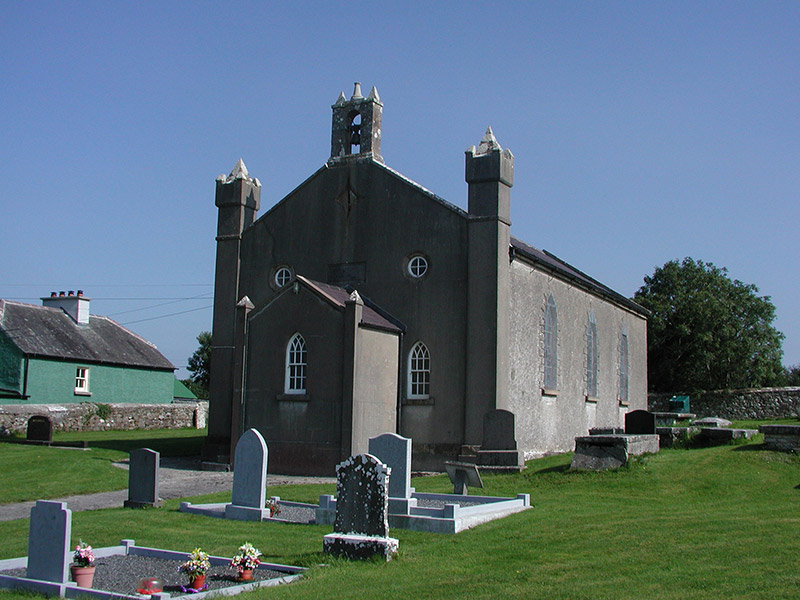
Detached Church of Ireland church, built in 1786 with a loan from the Board of First Fruits and assistance from Jonathan Darby, with apse and entrance porch and graveyard to site. The pulpit, pray table and stained glass windows were all taken from Ettagh Church. Pitched slate roof with terracotta ridge tiles, cast-iron rainwater goods, sandstone coping and a sandstone bellcote. Roughcast rendered walls to side elevations with sandstone eaves course. Ruled and lined rendered wall to front elevation with sandstone plinth course, a sandstone date plaque and sandstone diamond panel. Clasping buttresses flanking front elevation with pyramidal pinnacles. Pointed-arched window openings with stucco surrounds, sandstone sills and stained glass windows. Pointed arched window openings to front elevation with sandstone sills and timber intersecting tracery windows. Oculi with sandstone surrounds. Square-headed door opening to porch with timber battened door. Graveyard to site with variety of grave markers. Site enclosed behind rubble wall and accessed through wrought-iron gates supported by gate piers.
The plaque on Aghancon Church records that it was built in 1786 at the joint expense of Dr. Thomas Pery, Lord Bishop of Killaloe and by Jonathan Darby of Leap Castle with the aid of a loan from the Board of First Fruits. Located on an elevated site with views across the valley to Leap Castle, Aghancon Church has many notable features including the sandstone bellcote and the unusual pyramidal finials. The pulpit, prayer table and decorative stained glass windows were all removed from Ettagh Church, near Birr. The local school, Aghancon Church and the former rectory were built in close proximity and played an important role within the local community. The stained glass windows, plaque and carved sandstone add an artistic interest to the site.
From the Buildings of Ireland (National Inventory of Architectural Heritage) record 14939011
This does not grant access. Most recorded buildings are privately owned; view them only from public ground unless the owner allows entry.
Places near here
Photo credits
- National Inventory of Architectural Heritage
- Mike Searle, Wikimedia Commons · CC BY-SA 2.0
- D. Brands, Wikimedia Commons · CC BY-SA 3.0
- Didier Descouens, Wikimedia Commons · CC BY-SA 4.0
- Andreas F. Borchert, Wikimedia Commons · CC BY-SA 4.0
- GerardM, Wikimedia Commons · CC BY-SA 2.1 es
- Jonathan Thacker, Geograph · CC BY-SA 2.0
IndicatedGraveyard · 14 yd The RectoryRectory/glebe/vicarage/curate's house · 418 ydTeach RussellWorker's house · 781 ydLeap CastleCastle/fortified house · 1590 ydLeap CastleCastle · 1592 ydCastleCastle, tower house · 1606 ydGlenacurragh CastleCastle, tower house · 1.5 miHawthorn2.2 miSt. Kierans Bush & StoneRitual site, holy tree/bush · 2.2 miDrummin HillMountain / peak · 2.2 miWhite Mulberry5.6 miRiver WalkWalking route · 6.3 mi
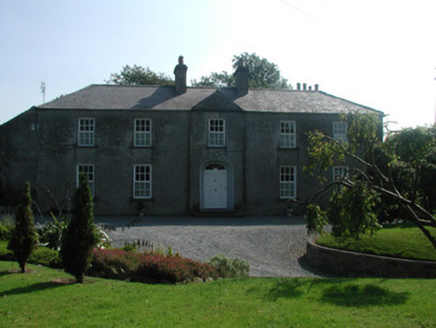 The RectoryRectory/glebe/vicarage/curate's house · 418 yd
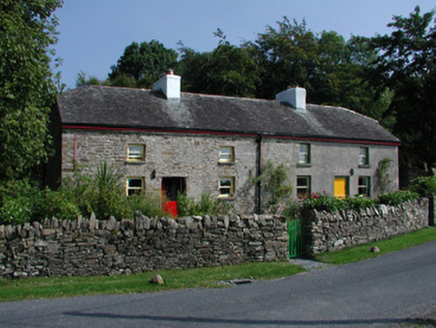 Teach RussellWorker's house · 781 yd
.jpg/250px-Castles_of_Leinster-_Leap,_Offaly_(geograph_1952754).jpg "Photo: Mike Searle, Wikimedia Commons · CC BY-SA 2.0") Leap CastleCastle/fortified house · 1590 yd
Leap CastleCastle/fortified house · 1590 yd Leap CastleCastle · 1592 ydCastleCastle, tower house · 1606 ydGlenacurragh CastleCastle, tower house · 1.5 mi
 Hawthorn2.2 mi
 St. Kierans Bush & StoneRitual site, holy tree/bush · 2.2 miDrummin HillMountain / peak · 2.2 mi
 White Mulberry5.6 mi
 River WalkWalking route · 6.3 mi
More historic places in County Offaly · All of County Offaly
What do you know about this place?