What is recorded here
Aghadown Ho is a ruined fortified house on an east-facing slope in County Cork, built in 1670 for the Beecher family according to local tradition. Its surviving corner turrets rise two storeys above a straight wall that has collapsed to ground level, while ivy smotheres the western end inside a modern farmyard. The pointed corners and star-shaped plan suggest martial origins, yet the blocked windows and empty fireplaces leave the interior dark and silent beneath the sweeping southeast view.
On E-facing slope with extensive view to SE, overlooked from W by tower (CO141-052001-). Ivy-clad W end of house in modern farmyard. Straight section of wall (L 5.32m) linking remains of pointed turrets at SW and NW corners of original house. Straight wall stands only to ground level; remains of large fireplace on inside flanked by blocked rectangular window opes. Towers stand to two storeys (NW has basement); fireplaces on inside of pointed corner; hexagonal stack atop point of SW tower. Externally turrets only pointed at ground level; string course between ground and 1st floors. House of Beecher family built in 1670 according to local tradition (O'Donoghue 1985, 19). Original plan probably similiar to Rathfarnham Castle, Co. Dublin (Craig 1982, 116) reflecting design of star-shaped artillery fortifications (see CO118-002001-).
The above description is derived from the published 'Archaeological Inventory of County Cork. Volume 1: West Cork' (Dublin: Stationery Office, 1992). In certain instances the entries have been revised and updated in the light of recent research.
Date of upload/revision: 14 January 2009
The monument record does not grant public access. Check the route and ask the landowner before entering private land.
- What survives
- Recorded monument
Places near here
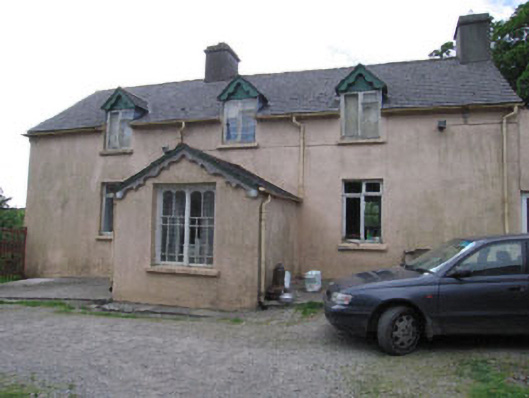 Aghadown Househouse · 181 yd
 Tower (in Ruins)Designed landscape, belvedere · 249 yd
 Man-made underground passage in Paddock (carbery West (e.d) By.)Man-made underground passage · 514 yd
 St. Matthew’s Church of Ireland Churchchurch/chapel · 1457 yd
 Monterey CypressMonterey Cypress · 1661 yd
 Kilcoe CastleCastle · 1.9 mi
 Mannin BegIslet · 1.9 mi
 Donegall Castle (in Ruins)Castle, unclassified · 2.1 mi
 Mannin IslandIslet · 2.1 mi
 Wild Atlantic WayVisitor information · 2.2 mi
 KnockomaghMountain / peak · 3.5 mi
 Ballydehob Railway StationVisitor information · 3.8 mi