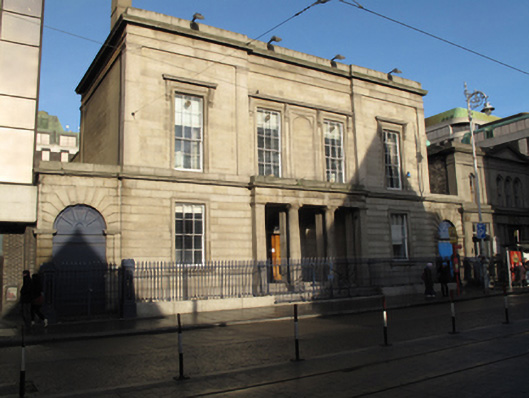
What is recorded here
Detached symmetrical four-bay two-storey neoclassical bank, built 1839, with central portico and flanking carriage arches. Designed by Isaac Farrell, now in use as offices. Hipped slate roof with rendered chimneystacks. Roof hidden behind coursed granite ashlar parapet. Coursed granite ashlar walls, channel rusticated to ground floor with granite plinth course and continuous granite cornice at first floor sill level. Advanced end bays framed by Doric corner pilasters supporting architrave, frieze and deep moulded cornice. Ruled-and-lined rendered walls to side elevations with architrave and frieze continued in Roman cement. Square-headed window openings with granite architrave surrounds, granite sills, replacement timber sliding sash windows and cornices supported on scrolled console brackets to first floor windows. Central recessed bay has blind arched niche between window openings with architrave surround. Tetrastyle Greek Doric portico in antis comprising pair of fluted Doric columns with plain square piers behind and corner Doric piers supporting architrave, frieze and cornice with blocking course over. Voussoired round-headed door opening with replacement double-leaf hardwood panelled doors with lintel cornice and webbed fanlight having decorative radiating iron grille. Door opens into portico flanked by pair of blind niches with four granite steps fronting entire portico enclosed by decorative cast-iron gates and railings. Single-storey carriage arch screen to either end built in rusticated granite with voussoired round-arch opening having replacement steel roller shutters and original radiating over-panel. Arches enclosed to street by decorative cast-iron railings on cast-iron piers with railing extending across entire façade and set on granite plinth wall. Interior contains open-well open-string stair with turned balusters and continuous polished mahogany handrail. Original egg-and-dart plaster cornices and decorative panelled ceilings in addition to original timber panelled window linings and architrave surrounds to doors with decorative entablatures and fanlights.
Formerly known as Great and Little Mary Street, Abbey Street derives its name from Saint Mary’s Abbey, whose extensive lands covered most of the northeast of the city. This former bank survived the widespread destruction of the 1916 Rising and stands as testament to its high quality design and construction. Retaining most of its internal and external fabric the building greatly enhances the streetscape and now forms part of a small collection of nineteenth-century buildings on the street.
This does not grant access. Most recorded buildings are privately owned; view them only from public ground unless the owner allows entry.
Places near here
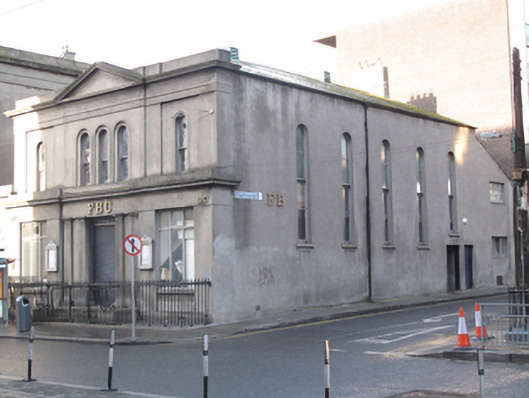 FBCgospel hall · 20 yd
 Smith O'Brien Hegarty Solicitors / Aspire English Language Traininghouse · 43 yd
 Spanish Civil War International BrigadeMemorial · 107 yd
 Burial in Unknown TownlandBurial · 192 yd
 Ireland's First Radio BroadcastMemorial · 222 yd
 Sir John Gray Knt MD JPMonument · 241 yd
 Custom House Visitor CentreHeritage attraction · 251 yd
 Burning of the Custom Housearmed conflict · 255 yd
 GPO MuseumMuseum · 304 yd
 O'Connell StrVisitor information · 306 yd
 Tourism OfficeVisitor information · 318 yd
 Oriental planeOriental plane · 568 yd
Other information
Photo: National Inventory of Architectural Heritage · Website use allowed for educational or private purposes with source credit