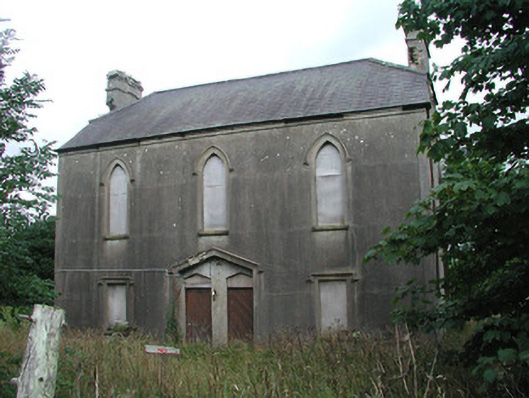
What is recorded here
Detached three-bay two-storey rendered former parochial hall, built c. 1850, no longer in use. Half-hipped slate roof, clay ridge and hip tiles, unpainted smooth-rendered corbelled chimneystacks, half-round cast-iron gutters (largely missing) on eaves corbel course. Unpainted smooth-rendered walling with vertical margins to corners. Square-headed window openings to ground floor, pointed-arch to first floor, rendered hood mouldings, unpainted masonry sills, all windows boarded-up. Triangular-headed twin entrance doors set in triangular-headed recessed openings, rendered hood moulding, painted sheeted timber doors c. 1980, overlights boarded-up. Located in overgrown garden, bounded by low stone wall, metal entrance gate.
This unusual parochial hall, although in an advanced state of decay, retains its original form and character together with its roof slating and rendered walling with moulded details. The hall remains a picturesque landmark in Achronry and contributes to the historical character of the area.
From the Buildings of Ireland (National Inventory of Architectural Heritage) record 32403202
This does not grant access. Most recorded buildings are privately owned; view them only from public ground unless the owner allows entry.
Places near here
IndicatedFairy fort / earthen ringfort · 262 yd Saint Crumnathy's Cathedral (Achonry)Church/chapel · 1650 ydCatholic Church of the Sacred HeartChurch/chapel · 1.4 miKnocknasheeMountain / peak · 2.2 miEuropean ash3.8 miElder3.9 miCaves of KeshCave · 9.2 miKesh CorannMountain / peak · 9.5 miLough Talt TrailVisitor information · 9.7 miSheela-na-gig in BehySheela-na-gig · 10.0 miMoygara Castle (in Ruins)Bawn · 11 miMoygara CastleCastle · 11 mi
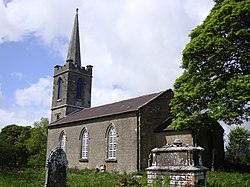 Saint Crumnathy's Cathedral (Achonry)Church/chapel · 1650 yd
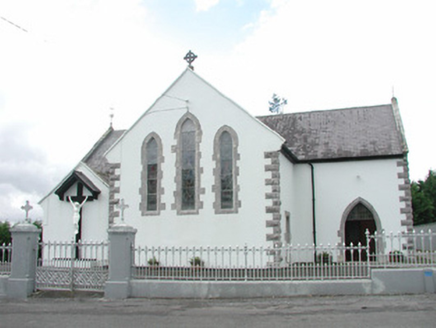 Catholic Church of the Sacred HeartChurch/chapel · 1.4 mi
 KnocknasheeMountain / peak · 2.2 mi
 European ash3.8 mi
 Elder3.9 mi
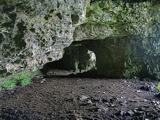 Caves of KeshCave · 9.2 mi
 Kesh CorannMountain / peak · 9.5 mi
 Lough Talt TrailVisitor information · 9.7 mi
 Sheela-na-gig in BehySheela-na-gig · 10.0 mi
_-_geograph.org.uk_-_4073636.jpg/250px-Castles_of_Connacht,_Moygara,_Sligo_(2)_-_geograph.org.uk_-_4073636.jpg "Photo: Mike Searle, Wikimedia Commons · CC BY-SA 2.0") Moygara Castle (in Ruins)Bawn · 11 mi
Moygara Castle (in Ruins)Bawn · 11 mi_-_geograph.org.uk_-_4073628.jpg/250px-Castles_of_Connacht,_Moygara,_Sligo_(1)_-_geograph.org.uk_-_4073628.jpg "Photo: Mike Searle, Wikimedia Commons · CC BY-SA 2.0") Moygara CastleCastle · 11 mi
Moygara CastleCastle · 11 miPictures: JohnArmagh, Wikimedia Commons · CC BY-SA 3.0; National Inventory of Architectural Heritage; Digi-Telly, Wikimedia Commons · CC BY-SA 4.0; Willow, Wikimedia Commons · CC BY 2.5; Jon Sullivan, Wikimedia Commons · CC0; Oliver Dixon, Geograph · CC BY-SA 2.0; Richard Webb, Geograph · CC BY-SA 2.0; Gillaween, Wikimedia Commons · CC BY-SA 4.0; Mike Searle, Wikimedia Commons · CC BY-SA 2.0
More historic places in County Sligo · All of County Sligo
What do you know about this place?