What is recorded here
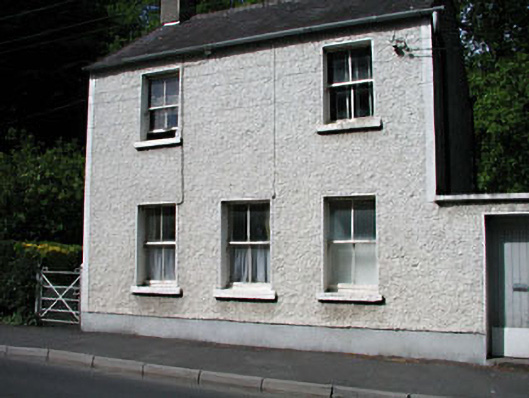
Abbey View in Celbridge presents a nicely balanced face to the road, then makes you go to a little entrance bay on the right. Even at its own front, the house says, 'You'll have to go next door.'
Detached three-bay two-storey house, c.1850, retaining early fenestration with single-bay single-storey flat-roofed entrance bay to right (south-east). Extended, c.1960, comprising single-bay single-storey flat-roofed return to rear to north-east. Gable-ended roof with slate. Clay ridge tiles. Rendered chimney stacks. Cast-iron rainwater goods. Flat-roofed to entrance bay and to return. Materials not visible. Roughcast walls. Painted. Rendered dressings including strips to corners. Square-headed openings. Stone sills. 2/2 timber sash windows. Tongue-and-groove timber panelled door. Road fronted. Tarmacadam footpath to front.
This house is an attractive, modest-scale building that retains most of its original form and character to the road (south-west) front. The house is composed as a balanced design of graceful proportions and retains early or original features and materials, including timber sash fenestration and a slate roof having cast-iron rainwater goods - the interior may also retain early or original features and fittings of significance. Extended in the mid to late twentieth century, the additions do not detract considerably from the original form of the composition. The house is an integral component of the streetscape of Church Road and contributes to the low-lying quality of the street.
From the Buildings of Ireland (National Inventory of Architectural Heritage) record 11805053
This does not grant access. Most recorded buildings are privately owned; view them only from public ground unless the owner allows entry.
Places near here
Photo credits
- National Inventory of Architectural Heritage
- Superchilum, Wikimedia Commons · CC BY-SA 4.0
- Alvesgaspar, Wikimedia Commons · CC BY-SA 3.0
- DiggingSpace, Wikimedia Commons · CC BY-SA 4.0
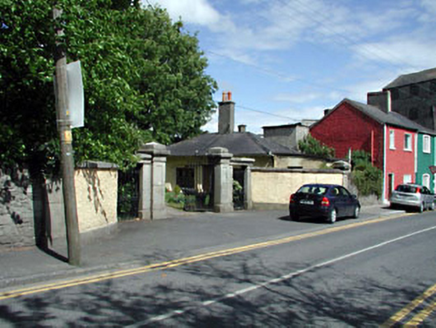 Celbridge LodgeGates/railings/walls · 25 yd
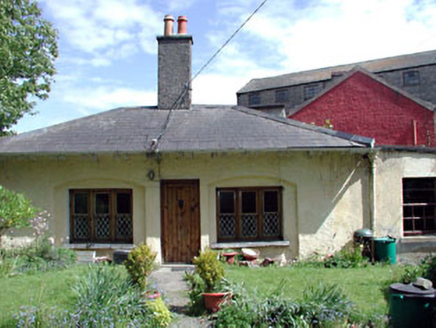 Celbridge LodgeGate lodge · 37 ydJohn McLaughlinMemorial · 41 yd
 Oriental plane204 ydIndicatedEcclesiastical enclosure · 409 ydArthur GuinessMemorial · 453 yd
 Common Lime613 ydCelbridge Union Workhouse, site ofArchaeological place · 796 ydCastleCastle, tower house · 1060 ydCastleCastle, unclassified · 1469 yd
 Castletown HouseHeritage attraction · 1615 ydBerkeley Costume and Toy CollectionMuseum · 1660 yd
More historic places in County Kildare · All of County Kildare
What do you know about this place?