
What is recorded here
Attached three-bay three-storey house and public house, built c.1880, with integral carriage-arch. Pitched slate roof with yellow brick chimneystacks having cornices, replacement rainwater goods. Lined-and-ruled rendered walls with raised render quoins. Window openings with stone sills and one-over-one timber sash windows having margin panes. Windows to side bays of first floor with render architrave and prominent keystones. Bipartite central window with render pediment having moulded brackets to first floor. Recent central timber pub front comprising pilasters with supported consoles flanking fascia, surrounding fixed two-pane windows over stuccoed panelled plinths with recessed central double doors having overlight. Separate entrance in west bay leading to upper floor, with bolection panelled door and large glazed overlight. Recent timber doors to segmental-carriage arch to east. Fronts directly on to street.
A well proportioned house which is distinguished by its render detailing and high above its flanking neighbours. The elevation is well composed with an interesting variety of openings to the ground and first floors. It is a fine example of a mixed commercial and domestic building, a type that was once common throughout the county but is now sadly increasingly rare. It contributes to the street's historic character and charm.
This does not grant access. Most recorded buildings are privately owned; view them only from public ground unless the owner allows entry.
Places near here
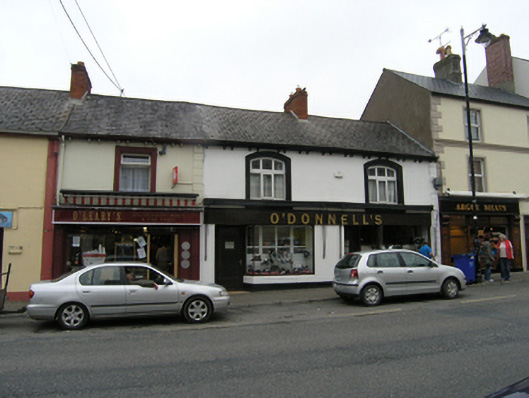 O'Donnellshouse · 29 yd
 McCrystal's Pharmacyshop/retail outlet · 54 yd
 Killycramph WoodForest · 1396 yd
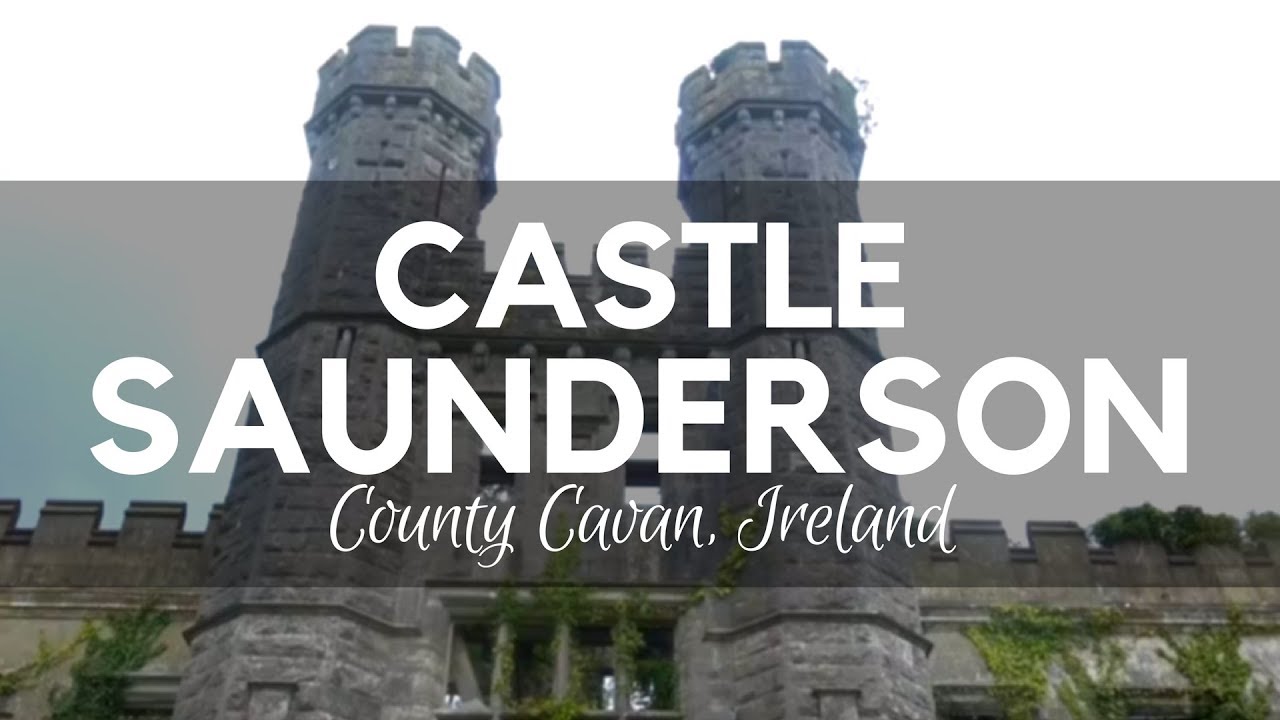 CastleCastle, unclassified · 1399 yd
 IndicatedFairy fort / earthen ringfort · 1437 yd
 Fulacht fia in Dromore WestFulacht fia · 1660 yd
 Erica's Fairy ForestForest · 1.1 mi
 Dromore HillMountain / peak · 1.2 mi
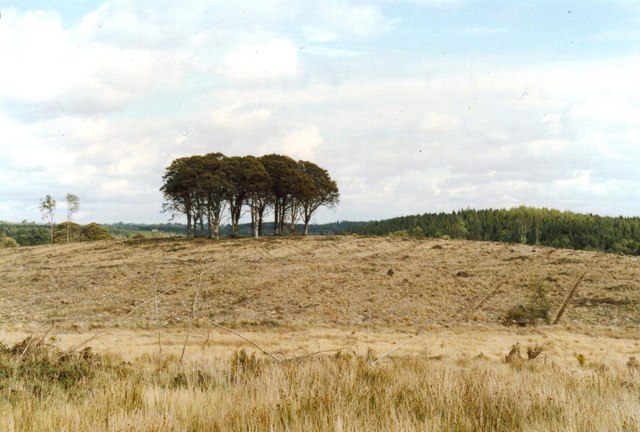 Flagpole HillMountain / peak · 1.5 mi
 Graveyard in Drumgoon (clankee By.)Graveyard · 2.7 mi
 Site of Old CastleCastle, unclassified · 2.9 mi
 Giant's GraveArchaeological place · 5.0 mi
Other information
Photo: Kenneth Allen · CC BY-SA 2.0