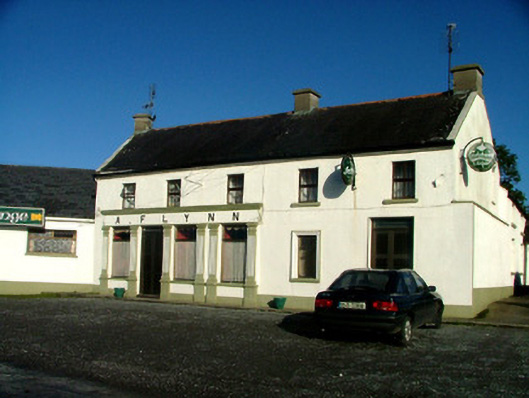
What is recorded here
Detached five-bay two-storey house, built c.1880, with return to rear, extension to west and shopfront to ground floor. Set back from road. Pitched slate roof with terracotta ride tiles and rendered chimneystacks. Ruled-and-lined render to walls with smooth render to plinth. Replacement timber casement windows to first floor and replacement uPVC windows to ground floor. All with painted sills. Square-headed door opening with replacement door and overlight. Stucco shopfront with replacement door flanked by display windows with fluted pilasters supporting rendered fascia board with raised lettering and cornice above.
The modest form of the building is enhanced by its ornate shopfront. Reflective of the idiom of Classical architecture, the entrance piece gives a formal character to the plain structure. Unusually, this shopfront mirrors that of Gussie's Pub located within the village, showing continuity in style and local craftsmanship.
This does not grant access. Most recorded buildings are privately owned; view them only from public ground unless the owner allows entry.
Places near here
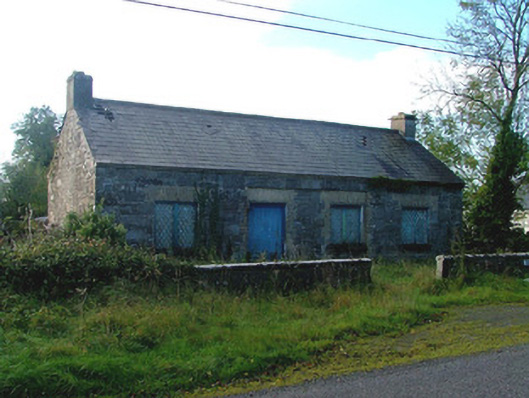 Liss National Schoolschool · 940 yd
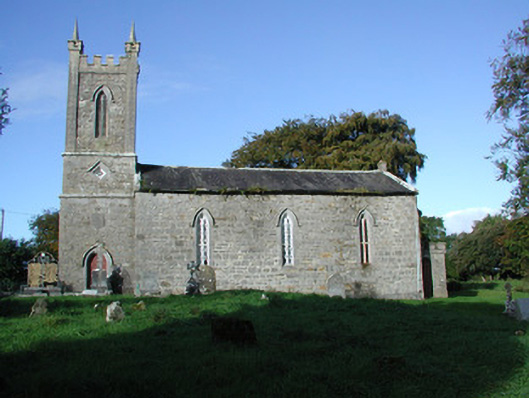 Liss Church (Lemanaghan)church/chapel · 963 yd
 Partially indicatedCrannog · 1474 yd
 BarrowBarrow, ring-barrow · 1683 yd
 Inchaloon IslandIslet · 1.1 mi
 Castle ArmstrongHouse, fortified house · 1.4 mi
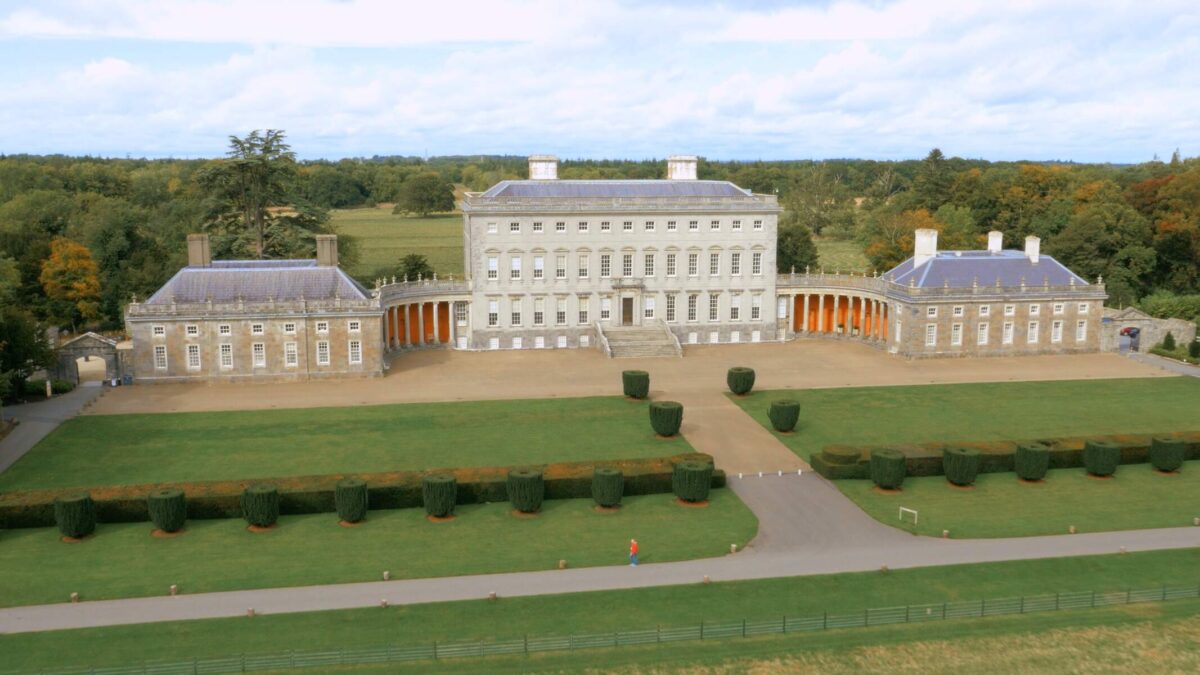 Bawn in Castletown (ballycowan By.)Bawn · 1.6 mi
 European ashEuropean ash · 2.9 mi
 Clara Bog BoardwalkHeritage attraction · 2.9 mi
 Cocta HillMountain / peak · 4.3 mi
 Moate HillMountain / peak · 4.8 mi
 Charles BianconiMemorial · 5.0 mi
Other information
Photo: National Inventory of Architectural Heritage · Website use allowed for educational or private purposes with source credit