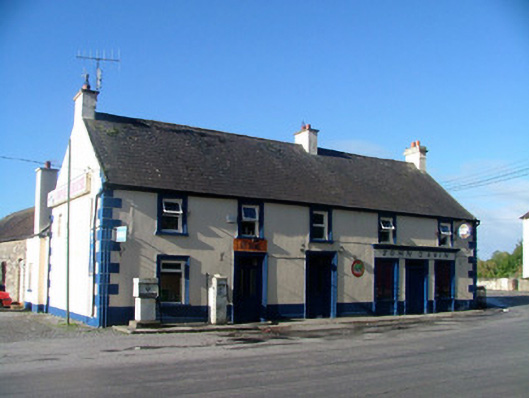
What is recorded here
Detached five-bay two-storey house, built c.1880, with extension and abutting building to rear, and shopfront to ground floor. Fronts directly onto street. Pitched tiled roof with terracotta ridge tiles and rendered chimneystacks. Ruled-and-lined render to walls with smooth render to plinth and quoins. Replacement uPVC windows with moulded stucco surrounds and painted sills. Square-headed door openings with moulded stucco surrounds and timber and glazed doors with overlights. Timber shopfront comprising of central timber battened door with overlight flanked by timber display windows with cow bars and timber pilasters supporting painted fascia board with timber cornice above. Abutting stone building with pitched slate roof and stone outbuilding to north.
Located on a prominent corner site, this well proportioned and modestly designed house with shopfront is a noticeable feature in the streetscape. Retaining its original timber shopfront, the building exhibits simple design elements and is a fine example of a late nineteenth-century commercial design. The flanking pilasters enhance the large display windows, with cow bars reflecting a bygone time when cattle were driven along the street.
This does not grant access. Most recorded buildings are privately owned; view them only from public ground unless the owner allows entry.
Places near here
 Ballycumber Housecountry house · 136 yd
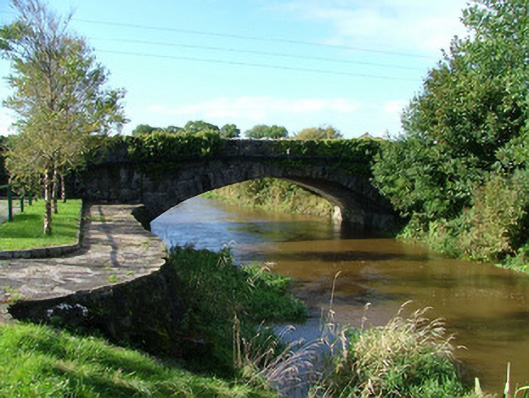 Ballycumber Bridgebridge · 146 yd
 Inchaloon IslandIslet · 1013 yd
 Enclosure in WiltonEnclosure · 1446 yd
 Partially indicatedCrannog · 1.0 mi
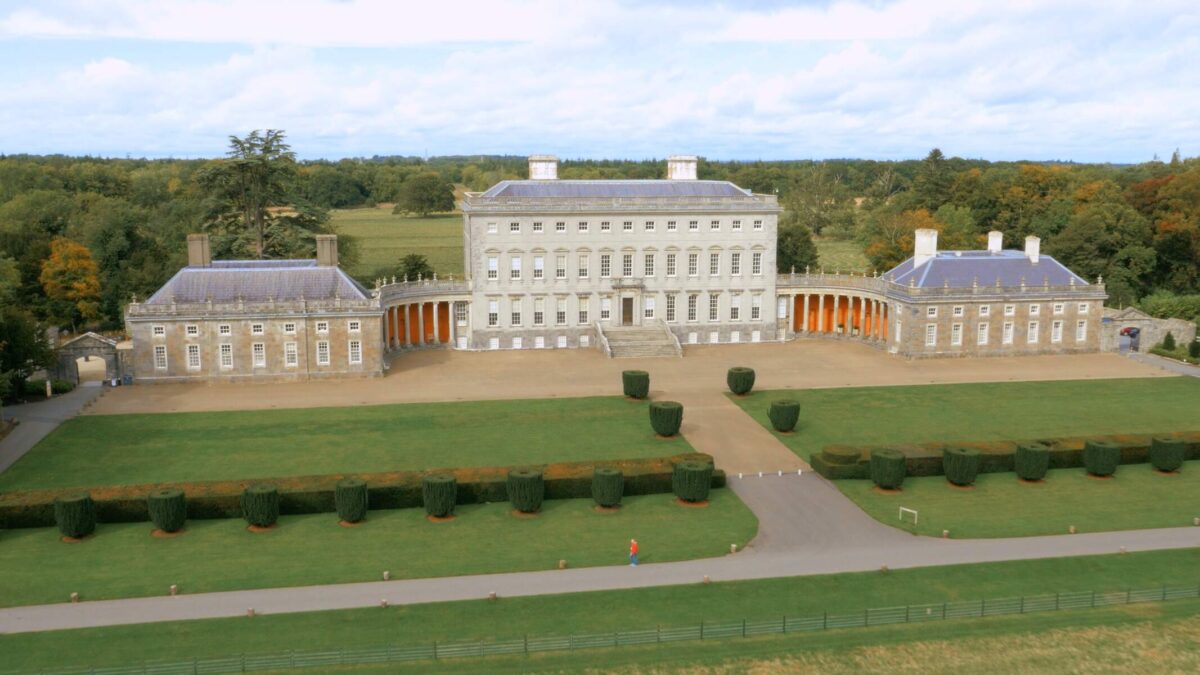 Bawn in Castletown (ballycowan By.)Bawn · 1.4 mi
 Castle ArmstrongHouse, fortified house · 2.0 mi
 Clara Bog BoardwalkHeritage attraction · 2.3 mi
 European ashEuropean ash · 3.3 mi
 Cocta HillMountain / peak · 4.5 mi
 Trumpet HillMountain / peak · 4.7 mi
 Charles BianconiMemorial · 5.1 mi
Other information
Photo: National Inventory of Architectural Heritage · Website use allowed for educational or private purposes with source credit