
What is recorded here
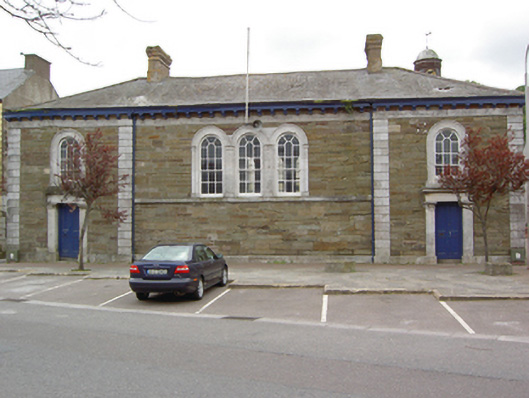
Detached gable-fronted three-bay double-height former market building, built c. 1870, formerly arcaded sides, with now in use as visitor centre. Pitched artificial slate roof with terracotta ridge crestings, recent roof lights and rendered chimneystacks. Rubble sandstone walls with red brick impost course linking arched openings and some cut limestone quoins. Round-headed openings with replacement windows, red brick voussoirs and concrete sills. Oculus opening to gables with red brick voussoirs and recent windows. Segmental-arched and round-headed door openings with recent timber doors and red brick voussoirs. Set in the middle of Market Square.
This building occupies a prominent site in Market Square. Formerly a market building, its arcaded sides would have facilitated easy access to the goods within. Located close to the harbour, the building may have operated as a fish market. The stone walls offer variety of texture and materials to the urban landscape, while the elongated design is unusual within the setting and amongst the terraced townhouses that surround it. The building displays fine stone crafting in its construction and its simple detailing, which is kept to a minimum, emphasizing the solidity of design and horizontal emphasis.
This does not grant access. Most recorded buildings are privately owned; view them only from public ground unless the owner allows entry.
Places near here
 John "Jack" FoleyMemorial · 17 yd
 Youghal Courthousecourt house · 41 yd
 The WatergateHeritage attraction · 44 yd
 Quaker Community Soup KitchenMemorial · 55 yd
 quay/wharfquay/wharf · 83 yd
 Clock TowerVisitor information · 91 yd
 Youghal Clock TowerHeritage attraction · 97 yd
 The Fishing Life of YoughalVisitor information · 130 yd
 Youghal Heritage WalkWalking route · 228 yd
 Town WallTown defences · 328 yd
 CrossCross, Market cross · 351 yd
 Tynte's CastleCastle · 495 yd
Other information
Photo: MonikaLisa2 · CC BY-SA 4.0