What is recorded here
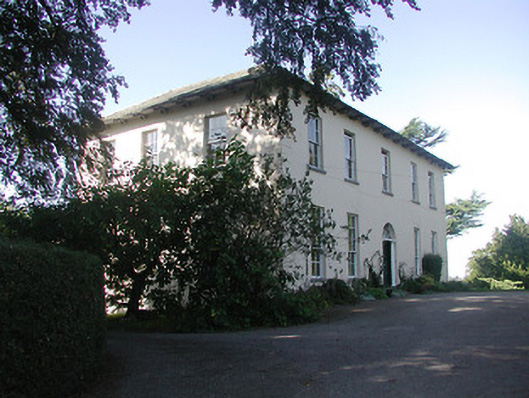
Detached five-bay two-storey house over basement, built c.1800, with three-bay side elevations and single-bay three-storey stairs return to rear. Hipped slate roofs with paired eaves brackets and rendered chimneystacks. Ruled-and-lined and roughcast rendered walls with render quoins. Square-headed openings with timber sliding sash windows, nine-over-six pane to ground floor, six-over-six pane to first floor and rear, latter with some six-over-three pane windows, all having cut-stone sills. Round-headed window to return with replacement uPVC window. Round-headed main doorway with timber panelled door flanked by engaged columns and with ornate fanlight and with stone step. Single and two-storey outbuildings to rear with pitched slate roofs, rubble walls, segmental-headed carriage arches and square-headed openings.
Youghal House is located on an elevated site overlooking Youghal Bay on Lough Derg. The architectural form of the house is enhanced by many original features and materials, such as the timber sash windows and doorcase and its façade is enlivened by the render quoins.
From the Buildings of Ireland (National Inventory of Architectural Heritage) record 22401435
This does not grant access. Most recorded buildings are privately owned; view them only from public ground unless the owner allows entry.
Places near here
 kiln358 yd
 Youghalarra National SchoolSchool · 1.3 mi
 Garrykennedy Castle (in ruins)Castle, tower house · 1.5 mi
 Garrykennedy ForestWood · 1.6 mi
 Dromineer CastleCastle · 2.6 mi
,_Monsea_-_geograph.org.uk_-_2656738.jpg/250px-The_ruined_Monsea_Church_(2),_Monsea_-_geograph.org.uk_-_2656738.jpg "Photo: P L Chadwick, Wikimedia Commons · CC BY-SA 2.0") Church, (Site of) ChurchChurch · 2.7 mi
Church, (Site of) ChurchChurch · 2.7 mi Lough DergNationally known place · 3.9 mi
 Laghtea HillMountain / peak · 4.0 mi
 Crow IslandIslet · 4.8 mi
 Nenagh Heritage CentreMuseum · 5.2 mi
 Pedunculate Oak5.3 mi
 Church (in Ruins)Graveyard · 5.5 mi
Pictures: National Inventory of Architectural Heritage; P L Chadwick, Wikimedia Commons · CC BY-SA 2.0; David P Howard, Geograph · CC BY-SA 2.0; Mike Searle, Wikimedia Commons · CC BY-SA 2.0; P L Chadwick, Geograph · CC BY-SA 2.0; JP, Geograph · CC BY-SA 2.0; Jonjobaker, Wikimedia Commons · CC BY-SA 4.0; Algirdas at Lithuanian Wikipedia, Wikimedia Commons · Public domain; David P Howard, Geograph · Creative Commons Attribution-ShareAlike 2.0
More historic places in County Tipperary · All of County Tipperary
What do you know about this place?