
What is recorded here
Detached T-plan gable-fronted three-bay single-storey school, built 1931, with flat-roofed single-storey extension to rear. Pitched slate roofs with brick chimneystacks, cast-iron rainwater goods and cast-iron roof vent. Rendered walls with plaque to front gable. Square-headed openings with four-over-four and six-over-six pane timber sliding sash windows to front, six-over-nine pane to gables, blocked to rear, with painted sills. Timber battened doors. Rubble stone walls with metal gates to site boundary.
This notable building is simple in form and plainly finished, with its timber sash windows and slate roofs enhancing its form and giving a patina of age. It makes an interesting group with the modern school building built to the north in the 1970s. The T-plan affords a number of interesting views of the building.
This does not grant access. Most recorded buildings are privately owned; view them only from public ground unless the owner allows entry.
Places near here
 Newtown Housegates/railings/walls · 655 yd
 Newtown Millmill (water) · 677 yd
 Monroe Castle in ruinsCastle, unclassified · 1024 yd
 Shantom BushRitual site, holy tree/bush · 1203 yd
 Blessed WellNature reserve · 1663 yd
 Knockshane RathFairy fort / earthen ringfort · 1738 yd
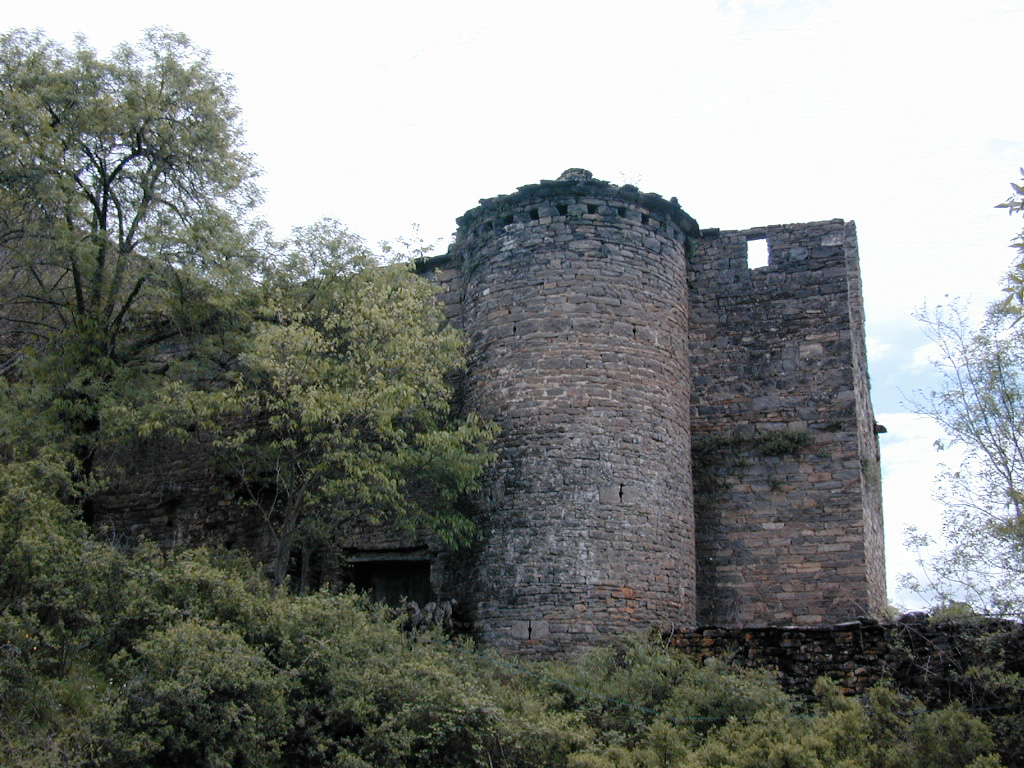 (Site of) Pallas CastleCastle, Anglo-Norman masonry castle · 1.3 mi
 Mass RockNamed rock · 1.8 mi
 Giant's GraveArchaeological place · 2.2 mi
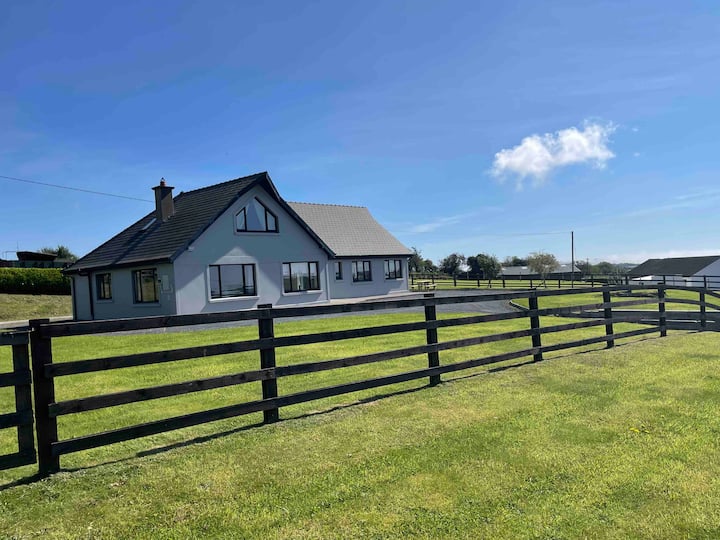 Youghal BayBay · 2.3 mi
 Garrykennedy ForestWood · 2.8 mi
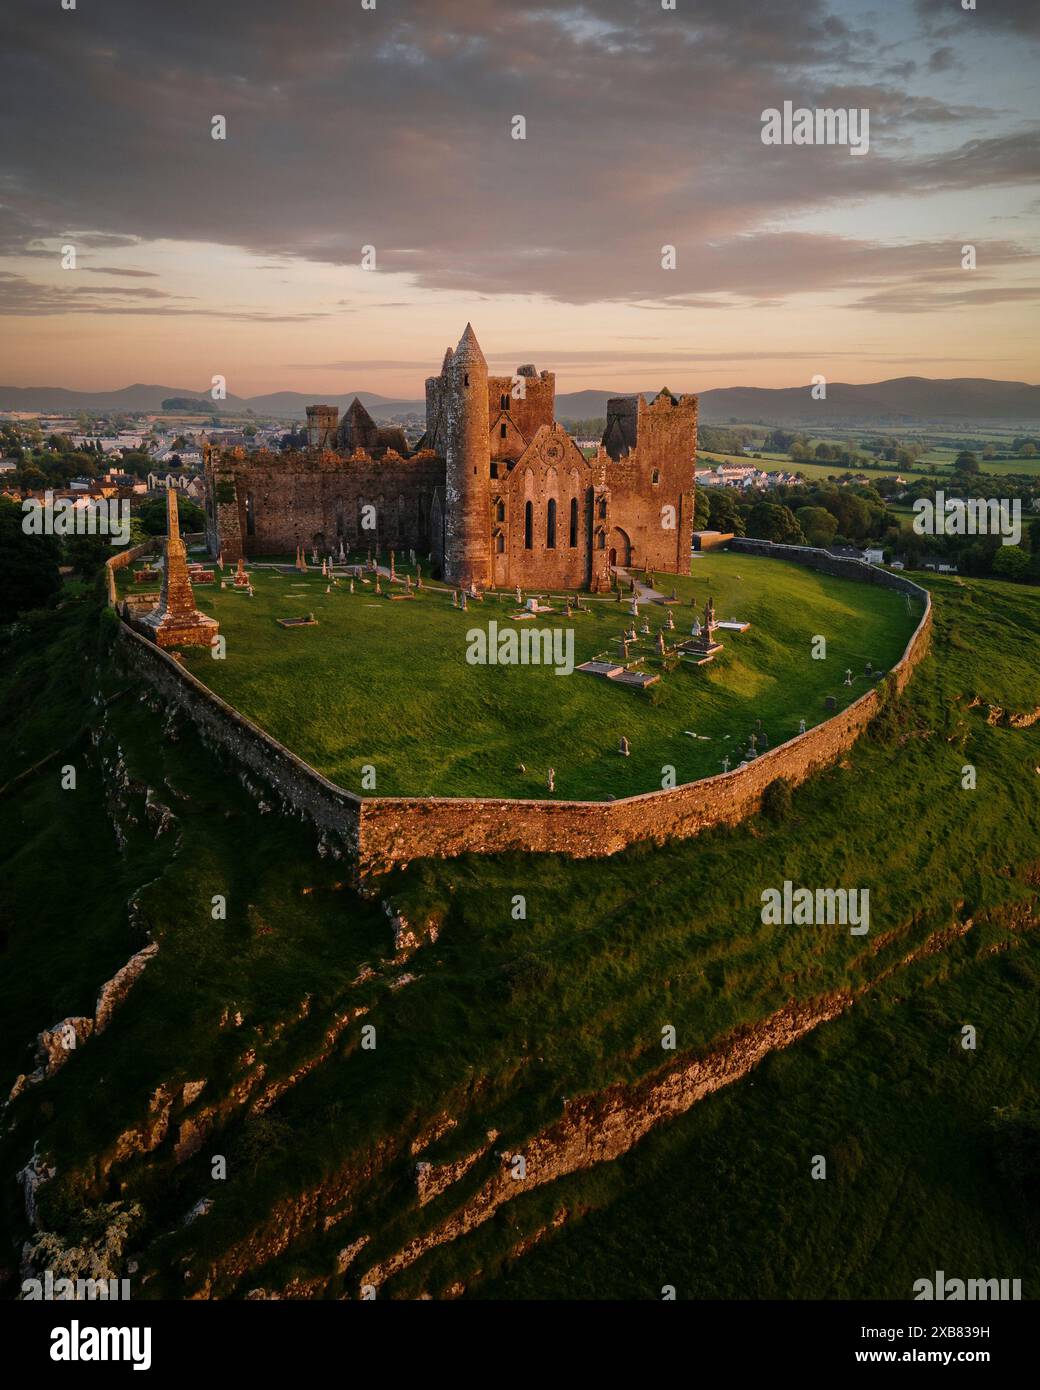 Corbally HillMountain / peak · 2.8 mi
Other information
Photo: National Inventory of Architectural Heritage · Website use allowed for educational or private purposes with source credit