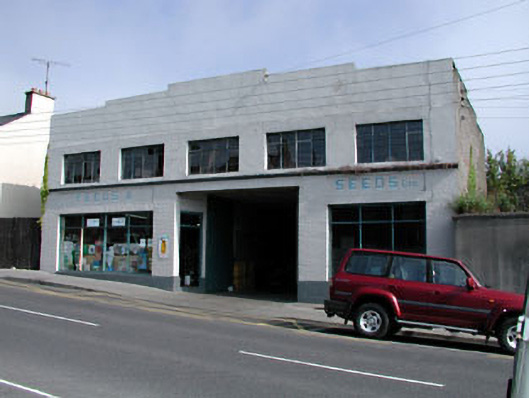
What is recorded here
From the Buildings of Ireland (National Inventory of Architectural Heritage) record 14313119
This does not grant access. Most recorded buildings are privately owned; view them only from public ground unless the owner allows entry.
Places near here
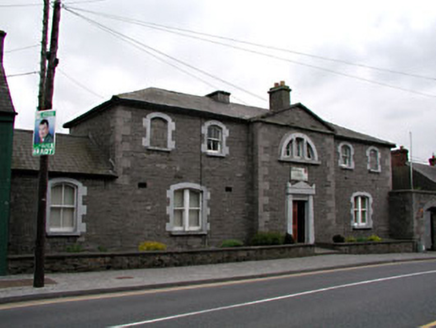 The BridewellPrison/jail · 53 yd
 St. Columbs HouseChurch · 88 yd
 Kells Round TowerMemorial · 99 yd
 Kells High Crosses and Round TowerMemorial · 105 yd
 Round Tower106 yd
 Spire of LloydMonument · 1.1 mi
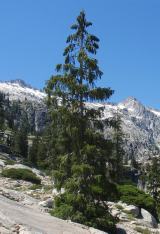 Brewer's Spruce1.2 mi
 Sycamore1.2 mi
 Headfort HouseCastle · 1.5 miMountainpoleMountain / peak · 1.8 miBalreaskMountain / peak · 2.6 mi
 Moat of KilbegCastle, motte and bailey · 4.3 mi
Pictures: National Inventory of Architectural Heritage; August Schwerdfeger, Wikimedia Commons · CC BY 4.0; Nigel Thompson, Geograph · CC BY-SA 2.0; Mark Duncan, Geograph · CC BY-SA 2.0; Stephen Keaveny, Wikimedia Commons · CC BY-SA 4.0; XNukes, Wikimedia Commons · CC BY-SA 4.0; Picea_breweriana_Canyon_Creek_Lakes_1.jpg : Tom Hilton derivative work: MPF, Wikimedia Commons · CC BY 2.0; Christian Pirkl, Wikimedia Commons · CC BY-SA 3.0 at; Robert Adam, Wikimedia Commons · Creative Commons Zero, Public Domain Dedication; Garry Dickinson, Geograph · CC BY-SA 2.0
More historic places in County Meath · All of County Meath
What do you know about this place?