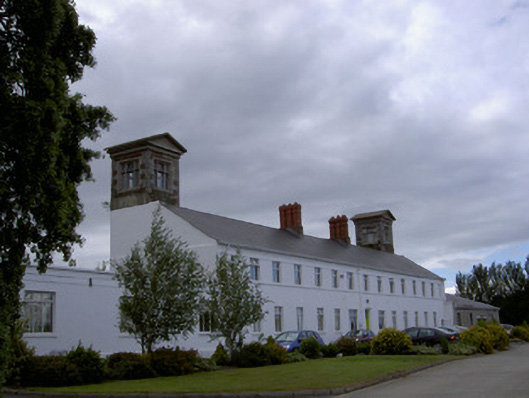
Places near here
Photo credits
- Rainer Lippert, Wikimedia Commons · CC0
- National Inventory of Architectural Heritage
- Nuala Furley, Wikimedia Commons · CC BY-SA 4.0
- Dasmuy, Wikimedia Commons · CC BY-SA 4.0
- Kmcnamee, Wikimedia Commons · CC BY-SA 4.0
- LMFM; photographer not named, Source publisher
- Olivier BEZES, Wikimedia Commons · CC BY 2.5
- Kieran Campbell, Geograph · Creative Commons Attribution-ShareAlike 2.0
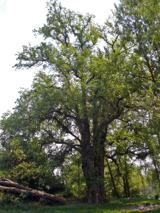 European White Elm264 yd
Explorer Tom European White Elm in County Louth is hiding a scandal from centuries ago involving a stolen shoe and a very angry…
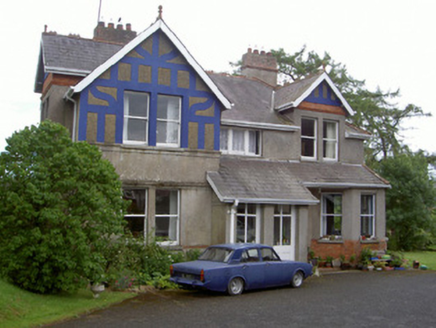 The RectoryRectory/glebe/vicarage/curate's house · 322 yd
Explorer Tom The Rectory in Townparks confuses the map makers because it hides behind a very pretentious slate roofline. It’s an…
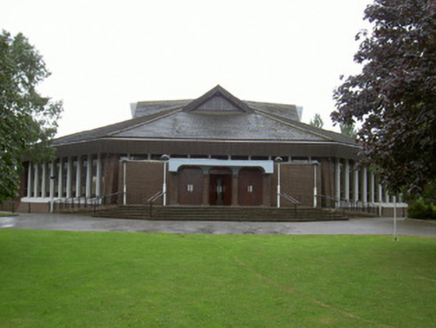 Catholic Church of the Nativity of Our LadyChurch/chapel · 340 yd
Explorer Tom Catholic Church of the Nativity of Our Lady would tell a job interviewer that it has excellent lighting and a very…
 CastleCastle, tower house · 487 yd
Explorer Tom The Townparks Courthouse would bring a four-hundred-year-old grudge to any party, plus some stale biscuits. It’s still…
Church Chancel (in Ruins)Cross, Churchyard cross · 717 ydExplorer Tom Church Chancel in Townparks was saved by a hero nobody remembers anymore. It's just a fragment now, but it stands tall…
 The College (in Ruins)College · 784 yd
Explorer Tom The College in Townparks is built from limestone and greywacke, looking like it was assembled by a very confused mason.…
 Sir Frederick Foster MemorialMemorial · 792 yd
Explorer Tom Sir Frederick Foster Memorial is the subject of a quiet feud between two families over who has the best view from his…
 St. Mary's GAA, ArdeeGAA ground · 1268 yd
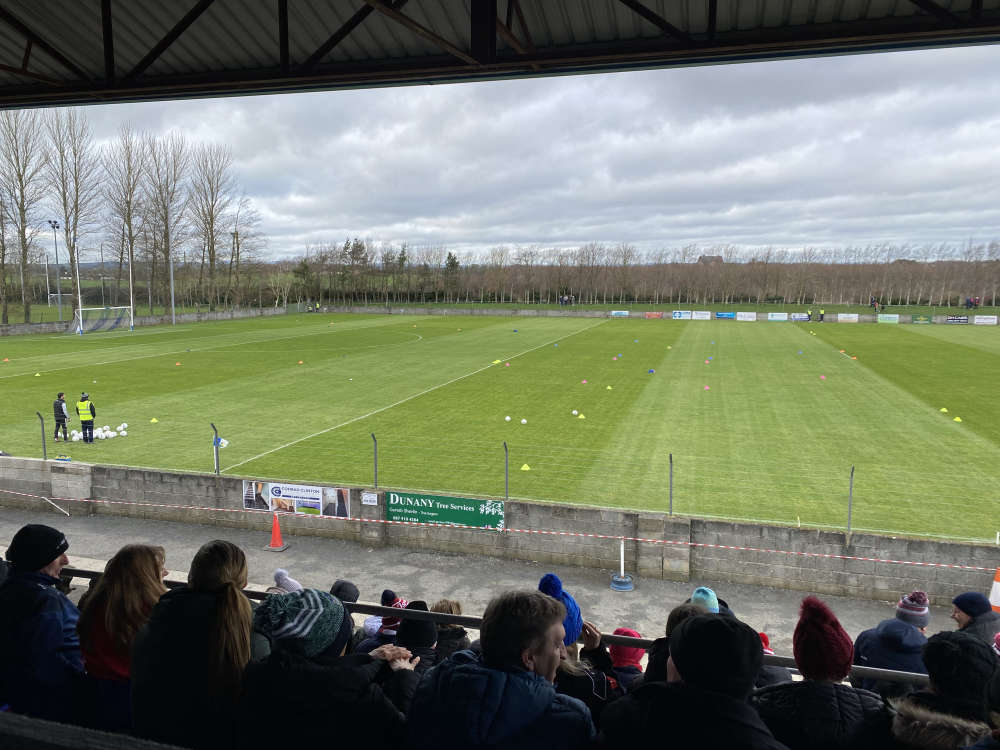 Defy Páirc MhuireGAA ground · 1318 yd
Explorer Tom Páirc Mhuire in Ardee has the fine trick of being a club home and a county battleground at once. Louth beat Derry here…
Dawsons MoatCastle, motte and bailey · 1399 ydExplorer Tom Dawsons Moat in Dawsonsdemesne would review its own visitors as 'adequate but lacking in historical context.' The name…
 Lebanon Cedar1.0 mi
Explorer Tom Lebanon Cedar in County Louth was saved by a hero nobody remembers who threw a sandwich at a lightning bolt. Go in good…
 Graveyard in StickillinGraveyard · 1.7 mi
Explorer Tom Stickillin’s medieval church had stained glass found during conservation work, which is fancy for ruins. If it had to…
More historic places in County Louth · All of County Louth

What do you know about this place?Tap to add a comment or ask a question