What is recorded here
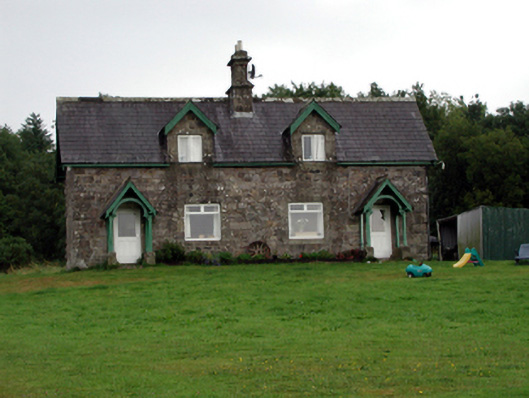
Semi-detached two-bay single-storey estate worker’s house with dormer attic, c.1860, with single-bay single-storey gabled projecting open porch to right ground floor, single-bay single-storey side elevation, and two-bay single-storey lean-to parallel return to north-east. Refenestrated, c.1985. One of a pair. Pitched (shared) slate roof (gabled to dormer attic window and to porch; continuing into lean-to to return) with clay ridge tiles, cut-stone paired (shared) chimney stacks having profiled base and capping, timber bargeboards to dormer attic window and to porch, overhanging timber eaves to gable to side (south-east) elevation, and cast-iron rainwater goods on timber eaves. Irregular coursed squared rubble stone walls with rock-faced squared limestone quoins to corners. Square-headed window openings with cut-stone flush sills, surrounds and lintels, and cut-stone shallow sill to dormer attic. Replacement timber casement windows, c.1985. Square-headed door opening under gabled projecting open porch on timber posts (supported on cut-stone plinth) having chamfered corners, round-headed detailing to gable on brackets, and replacement glazed timber panelled door, c.1985. Set back from road in shared grounds with shared forecourt having random rubble stone boundary wall.
A picturesque, small-scale house, built as one of a pair (with 22900402/WD-04-02), which is of significance for its associations with the continued development of the Curraghmore House estate in the mid to late nineteenth century. Finely detailed, some decorative cut-stone work and timber joinery enhance the design quality of the composition. Well maintained, the house retains its original form, although the replacement fittings to the openings have not made a positive contribution to the visual appeal of the site.
This does not grant access. Most recorded buildings are privately owned; view them only from public ground unless the owner allows entry.
Places near here
 Tower Hill WoodWood · 560 yd
 Curraghmoregates/railings/walls · 676 yd
 Le Poer Towermonument · 905 yd
 Enclosure in CurraghmoreEnclosure · 1310 yd
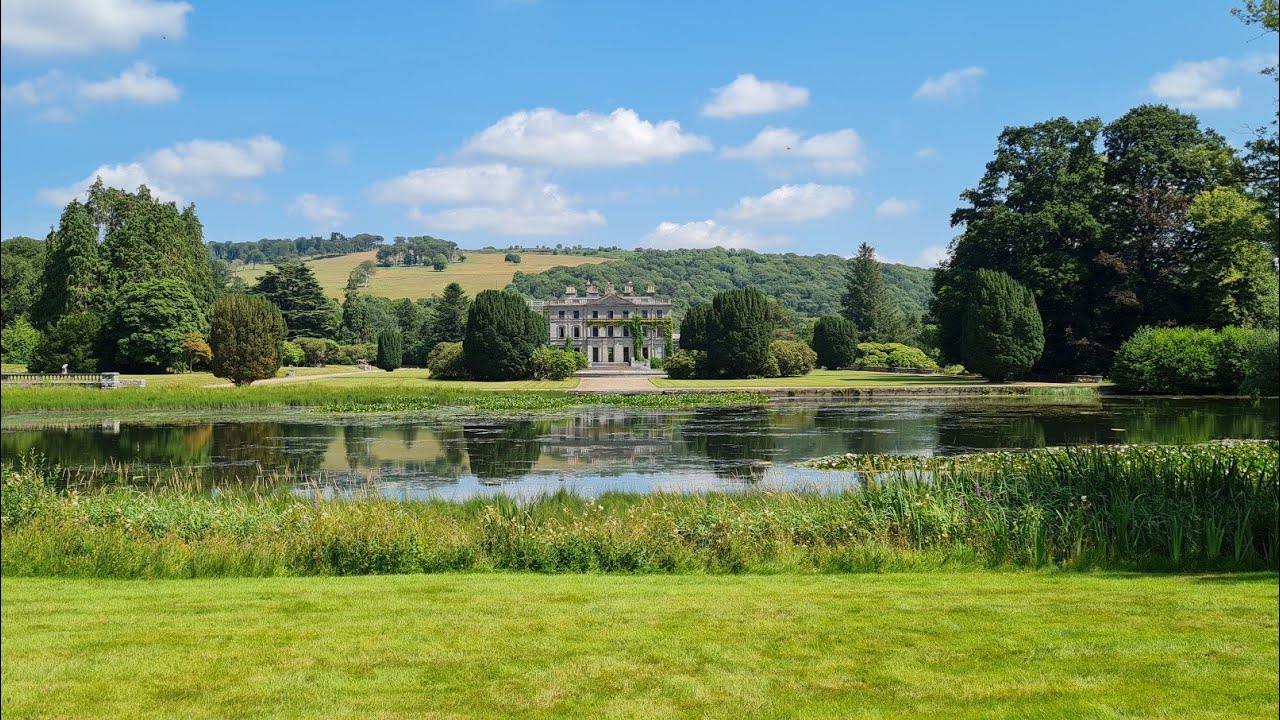 Embanked enclosureFairy fort / earthen ringfort · 1635 yd
 Tower HillMountain / peak · 1736 yd
 Curraghmore HouseCastle · 1.1 mi
 Maritime PineMaritime Pine · 1.2 mi
 CarrigfenoaghMountain / peak · 2.1 mi
 Portlaw Heritage CentreMuseum · 2.2 mi
 Fiddown IslandIslet · 2.2 mi
 CastleCastle, tower house · 2.4 mi
Other information
Photo: National Inventory of Architectural Heritage · Website use allowed for educational or private purposes with source credit