What is recorded here
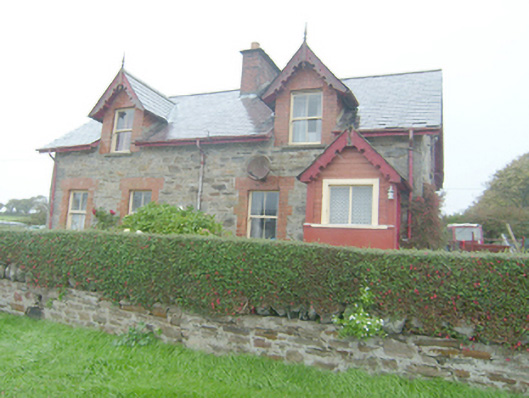
Semi-detached pair of two-bay single-storey estate worker's houses with attic level associated with Mulroy House (see 40901712), built c. 1885, having central gable-fronted half-dormer opening to the front elevation of each house. Now in use as a single private house with and later gable-fronted single-bay single-storey entrance porch attached to the north-east end of the front elevation (south-east). Pitched natural slate roof having overhanging eaves with decorative curvilinear bargeboards to the gable ends (north-east and south-west), central red brick chimneystack, and cast-iron rainwater goods. Decorative curvilinear timber bargeboards to half-dormer openings having timber spear finials to gable apexes. Rubble stone walls to south-east and north-east elevations with evidence of lime render over; cement rendered walls to south-west gable elevation. Raised plinth course. Red brick construction to dormers. Timber weather boarding to entrance porch walls with curvilinear timber bargeboards to front elevation. Square-headed window openings to front elevation with red brick reveals and voussoirs, two-over-two pane timber sliding sash windows. Square-headed window opening to the north-east gable end at attic level having red brick surrounds and one-over-one pane timber sliding sash window. Fixed timber window to entrance porch. Located along approach road to former pier close to the tip of Ferry Point, and to the north of Mulroy House. Adjacent to the Ferry House (see 40901765). Gardens to front. Rubble stone boundary walls along the road-frontage to the south-east. Pedestrian gateway to the east having hooped wrought-iron gate, modern vehicular entrance to the west. Single-storey outbuilding to rear of site having barrel-vaulted roof.
This attractive pair of former estate worker’s houses, of late nineteenth-century date, were originally built to serve Mulroy House (see 40901712) to the south. They are now in use as a single dwelling with an attractive later entrance porch to one end. They retain their early form and character, and much of their salient fabric including natural slate roof and timber sliding sash windows. Decorative interest is added by the timber bargeboards to the porch, which are a feature of many of the estate buildings associated with the estate. The contrast between the pale sandstone masonry and the red brick detailing adds an attractive tonal and textural variation to the main elevations, which is again a feature of many of the buildings on the estate. These former estate worker’s houses were probably originally built for the Fourth Earl of Leitrim who greatly extended the main house and added numerous estate buildings to the demesne between c. 1880 and c. 1890. These attractive buildings forms part of a group of structures associated with Mulroy House that together form the most extensive collection of their type surviving in Donegal, and are integral elements of the built heritage of the local area in their own rights. The simple boundary wall and wrought-iron gate add to the historic setting and context.
From the Buildings of Ireland (National Inventory of Architectural Heritage) record 40901764
This does not grant access. Most recorded buildings are privately owned; view them only from public ground unless the owner allows entry.
Places near here
Photo credits
- National Inventory of Architectural Heritage
- Kenneth Allen, Geograph · CC BY-SA 2.0
- Andreas F. Borchert, Wikimedia Commons · CC BY-SA 4.0
- Rossographer, Geograph · CC BY-SA 2.0
- John M, Geograph · CC BY-SA 2.0
- Patrice78500, Wikimedia Commons · CC BY-SA 3.0
- Kieran Evans, Wikimedia Commons · CC BY-SA 4.0
- Anne Burgess, Wikimedia Commons · CC BY-SA 2.0
- dalvenjah on Flickr, Wikimedia Commons · CC BY-SA 2.0
- Vadim Manuylov, Wikimedia Commons · CC BY-SA 3.0
 Ferry HouseWorker's house · 49 yd
 kiln210 yd
 Moross CastleCastle, tower house · 1.9 mi
 Mevagh High CrossCross, High cross · 2.6 mi
 DowningsOfficial bathing water · 3.2 mi
 Rosses StrandBeach / strand · 3.6 mi
 Cnoc na SleáMountain / peak · 3.7 mi
 The Murder HoleCave · 4.0 mi
 Cliffs at Lamb's IslandPublicly named cliff or headland · 4.2 mi
 Cliffs north of DowniesPublicly named cliff or headland · 4.2 mi
 Monterey Pine4.4 mi
 Monterey Cypress4.4 mi
More historic places in County Donegal · All of County Donegal
What do you know about this place?