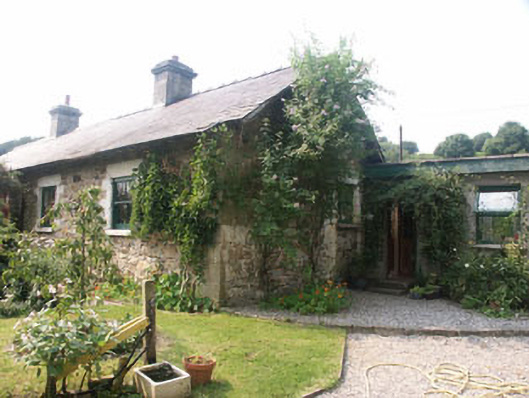
What is recorded here
Semi-detached two-bay single-storey with attic worker's house, one of a uniform grouping of sixteen, built c.1860. To the north is a small flat-roofed extension of c.1980. The worker's house is constructed in rubble with granite quoins and dressings, whilst the extension is finished in unpainted render. The slated gable-ended pitched roof of the original section has an overhang and a granite chimneystack. The entrance is to the east face of the extension. The window openings are flat-headed and have two over two timber sash frames, with top-hung timber frames to those to the extension. The worker's house is situated back from the roadside behind a relatively long garden.
Although a modern extension has been added, this worker's house has retained a semblance of its original simple rustic appearance, and manages to blend in successfully with its semi-rural surroundings.
This does not grant access. Most recorded buildings are privately owned; view them only from public ground unless the owner allows entry.
Places near here
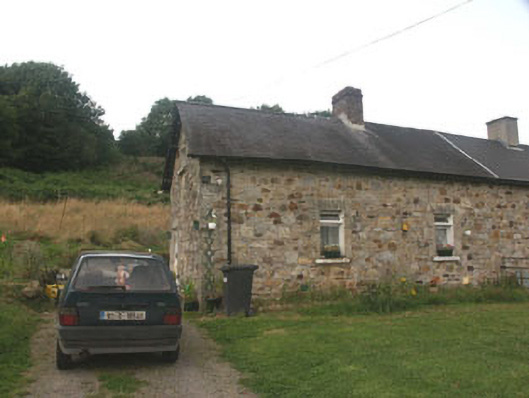 worker's houseworker's house · 219 yd
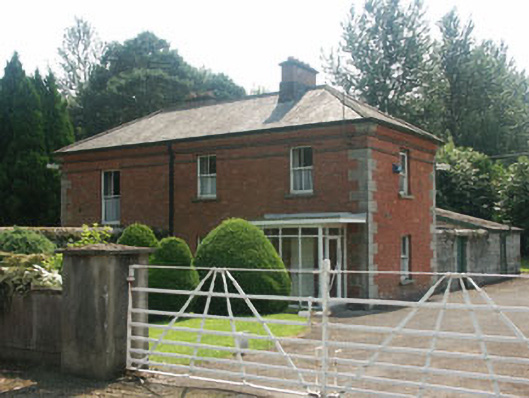 Shillelagh Railway Stationrailway station · 721 yd
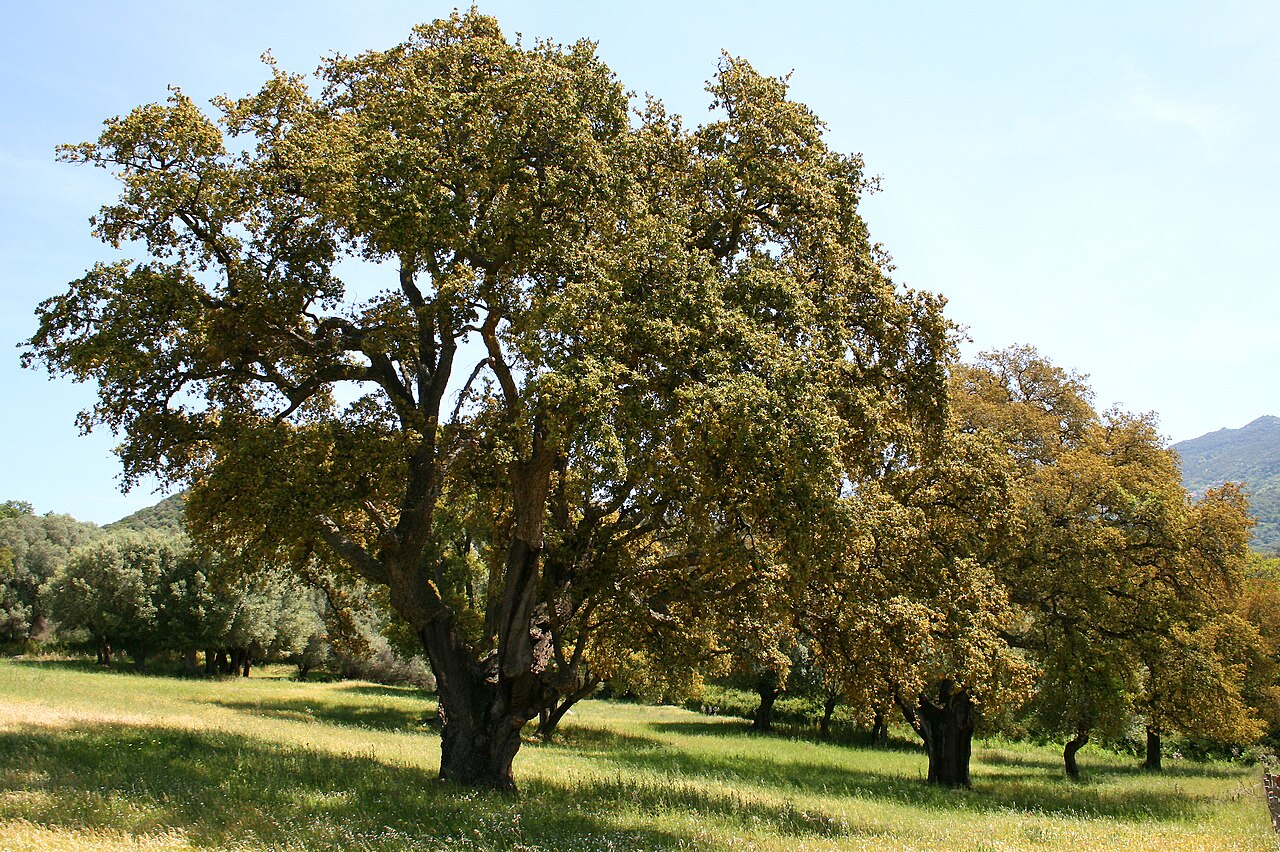 Cork oakCork oak · 1085 yd
 Mill WoodWood · 1326 yd
 EnclosureEnclosure, large enclosure · 1426 yd
 Enclosure in Ballynultagh (shillelagh By.)Enclosure · 1660 yd
 Ballynultagh HillMountain / peak · 1.1 mi
 Clonmore MoatCastle, motte and bailey · 4.8 mi
 Clonmore Castle (in Ruins)Castle, Anglo-Norman masonry castle · 5.0 mi
 Church (in ruins), GraveyardChurch · 5.3 mi
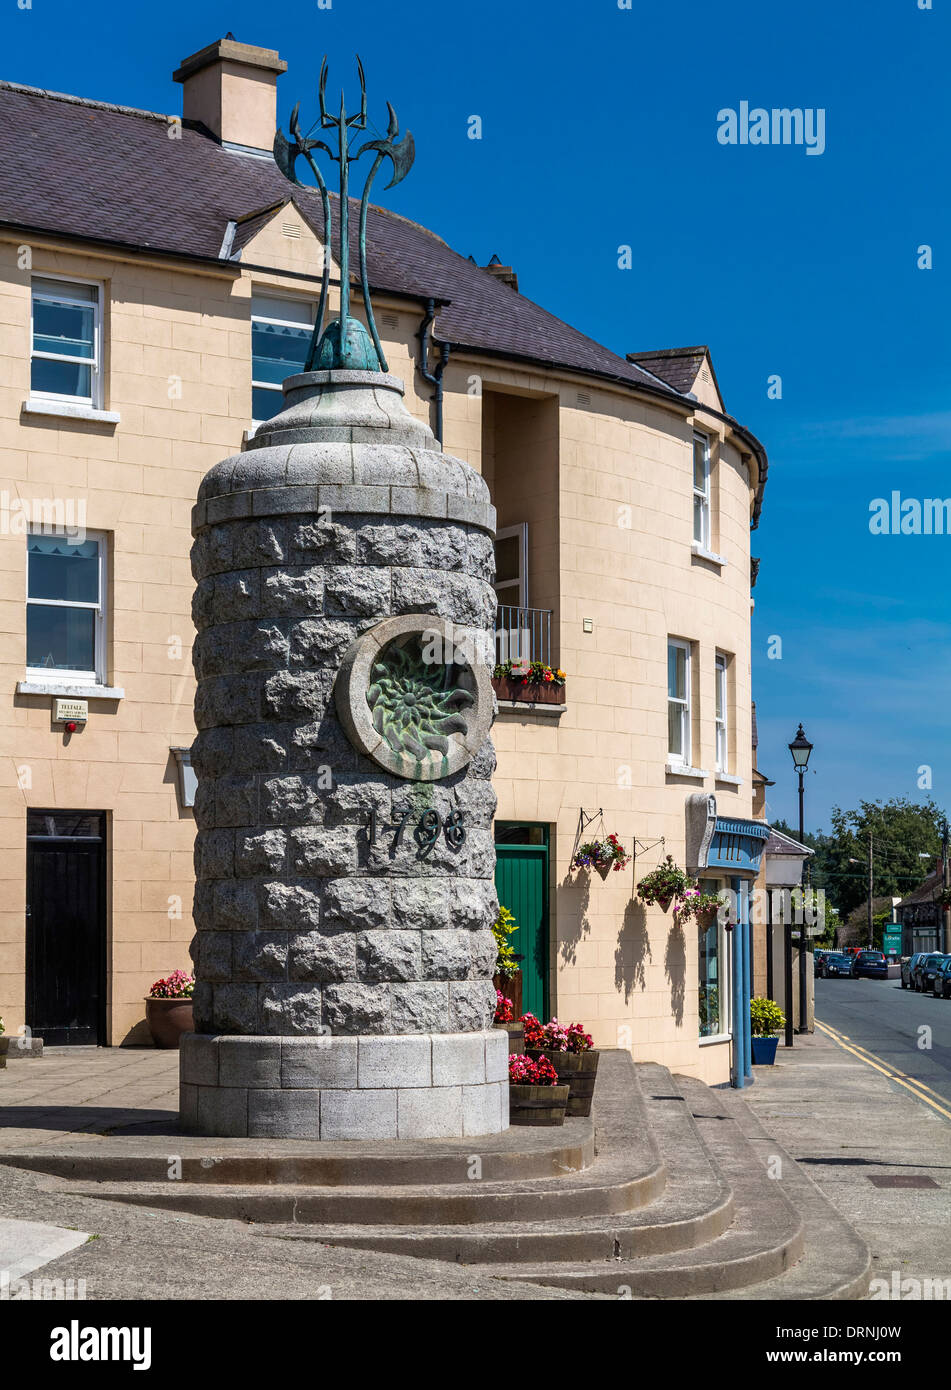 1798 Lacey Brothers MemorialMemorial · 6.3 mi
 Huntington Castle & GardensHeritage attraction · 7.0 mi
Other information
Photo: National Inventory of Architectural Heritage · Website use allowed for educational or private purposes with source credit