
What is recorded here
Semi-detached three-bay single-storey estate worker's house with half-dormer attic, extant 1837, on a rectangular plan. Occupied, 1911. Now in private residential use. One of a pair forming part of a group of four. Pitched slate roof including gablet to window opening to half-dormer attic with clay ridge tiles, red brick Running bond chimney stack on red brick Running bond base having stepped capping supporting terracotta pot, and replacement uPVC rainwater goods on rendered eaves. Rendered, ruled and lined walls. Square-headed central door opening with cut-granite threshold, and concealed dressings framing timber boarded or tongue-and-groove timber panelled door. Square-headed window openings with cut-granite sills, and concealed dressings framing pivot fittings having cast-iron glazing bars. Set back from line of road in landscaped grounds with rendered, ruled and lined piers to perimeter having pyramidal capping supporting timber gate.
A house erected as one of a group of four houses representing an integral component of the early nineteenth-century domestic built heritage of south County Dublin with the architectural value of the composition, one occupied at the turn of the twentieth century by an employee of Captain Lewis John Roberts Riall (1838-1930) of nearby Old Conna Hill (see 60260080; NA 1901) and thereafter by an employee of William Lee Plunket (1864-1920) of Old Connaught House (see 60260073; NA 1911), suggested by such attributes as the compact rectilinear plan form centred on a restrained doorcase; the diminishing in scale of the openings on each floor producing a graduated visual impression with those openings showing pretty lattice glazing patterns; and the miniature gablet embellishing the roofline. Having been well maintained, the elementary form and massing survive intact together with substantial quantities of the original fabric, thus upholding the character or integrity of a house forming part of a neat self-contained ensemble making a pleasing visual statement in Old Connaught Avenue.
This does not grant access. Most recorded buildings are privately owned; view them only from public ground unless the owner allows entry.
Places near here
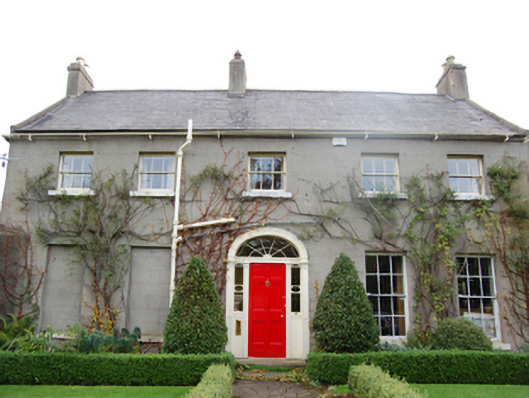 Old Bawnhouse · 57 yd
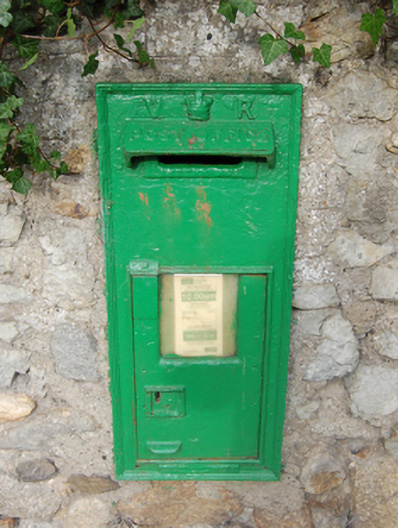 post boxpost box · 58 yd
 Ring-ditch in BallymanRing-ditch · 814 yd
 Tooles MoatBurial · 987 yd
 Stone PineStone Pine · 1358 yd
 CastleCastle, tower house · 1446 yd
 Graveyard in BallymanGraveyard · 1473 yd
 Cas.Castle, tower house · 1503 yd
 European YewEuropean Yew · 1707 yd
 Christopher ThompsonMemorial · 1751 yd
 St. James GateVisitor information · 1.0 mi
 Carrickgollogan HillMountain / peak · 1.2 mi
Other information
Photo: National Inventory of Architectural Heritage · Website use allowed for educational or private purposes with source credit