What is recorded here
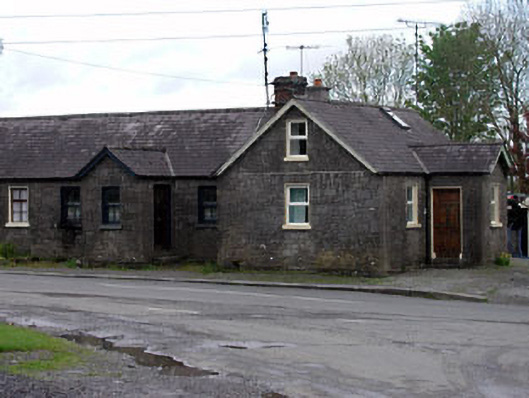
Pair of terraced three-bay single- and two-storey stone built houses, built c.1860, with gabled porches. End-of-terrace house is set at right angle to the road. Some timber sash windows with stone sills. Stone steps to replacement doors. Pitched slate roofs with brick chimneystacks. Modern extension to rear.
This pair of house, and the adjoining pair to the south-west contribute to the architectural heritage of Millbrook. These houses, and the two pairs of semi-detached houses to the south-east west were built to provide housing for the mill workers. The architectural quality, materials and detailing of these houses are clearly apparent and they form a model group of worker's housing.
This does not grant access. Most recorded buildings are privately owned; view them only from public ground unless the owner allows entry.
Places near here
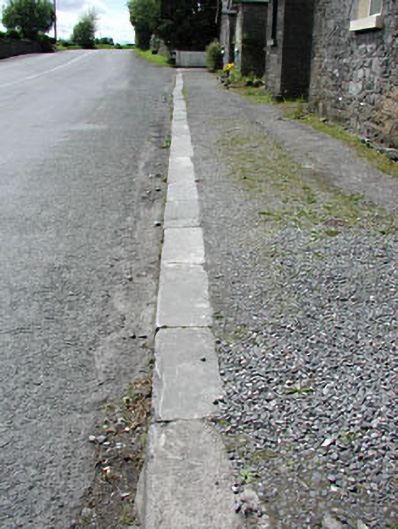 cobbles/flags/paving/kerbingcobbles/flags/paving/kerbing · 12 yd
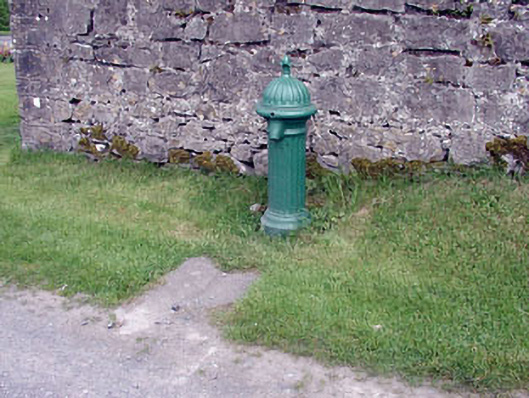 water pumpwater pump · 56 yd
 Enclosure in Crossdrum UpperEnclosure · 1124 yd
 Enclosure in TubrideEnclosure · 1264 yd
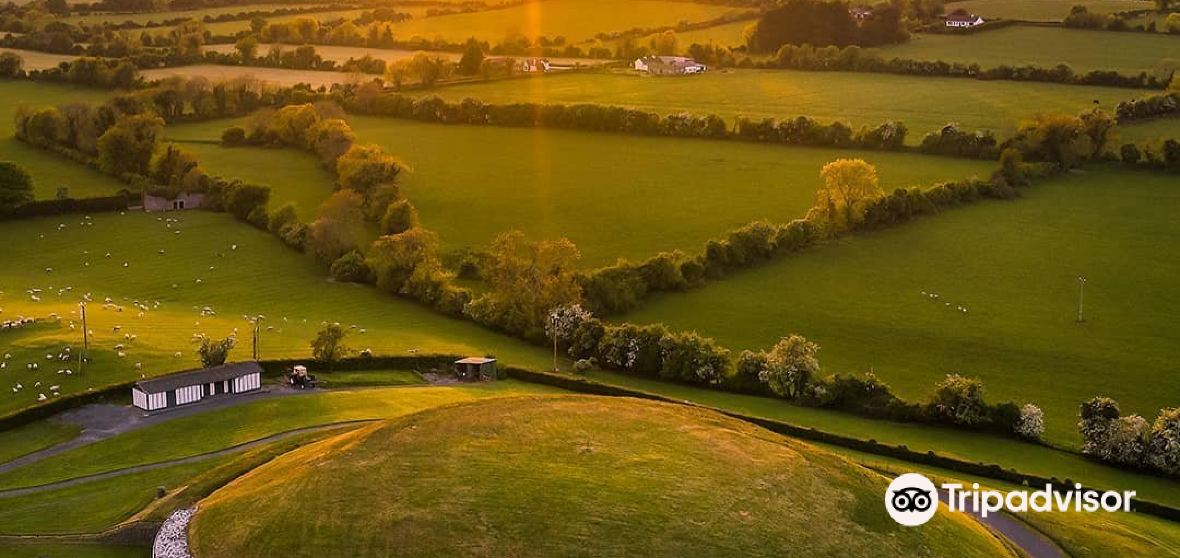 Mount FortuneMountain / peak · 1650 yd
 Memorial CrossMemorial · 1.1 mi
 MoatCastle, motte · 1.4 mi
 Zip WireHeritage attraction · 1.4 mi
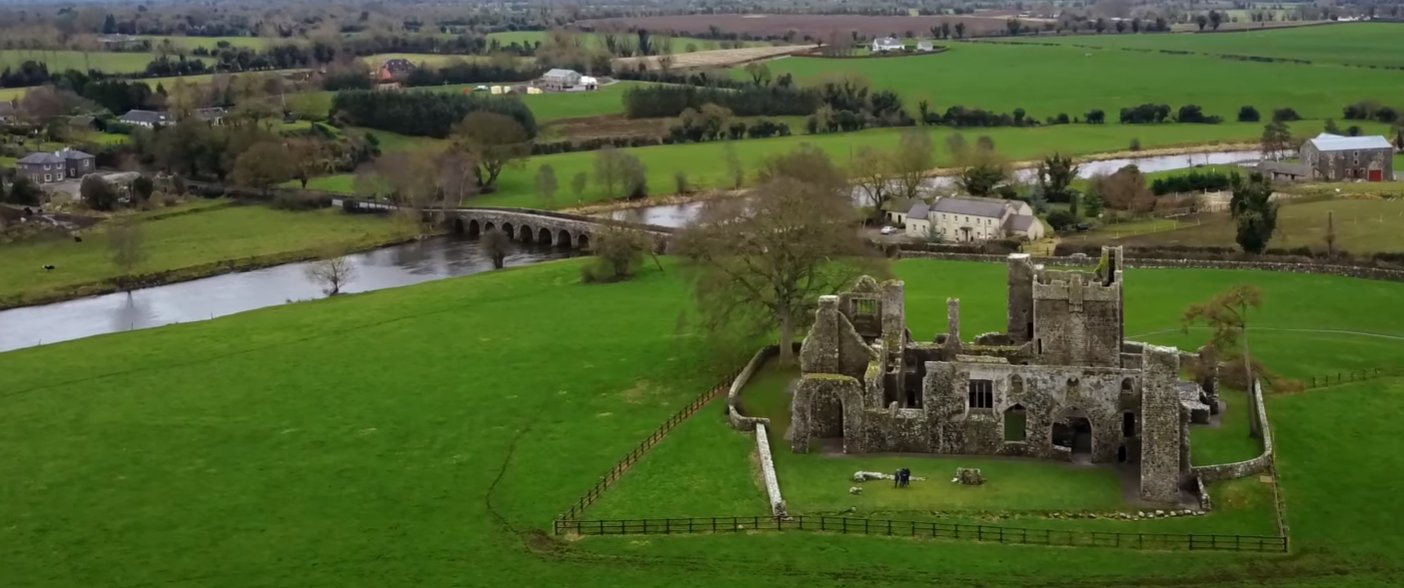 C11Named rock · 1.5 mi
 CastleCastle, unclassified · 1.5 mi
 European YewEuropean Yew · 1.5 mi
 Common LimeCommon Lime · 1.5 mi
Other information
Photo: National Inventory of Architectural Heritage · Website use allowed for educational or private purposes with source credit