What is recorded here
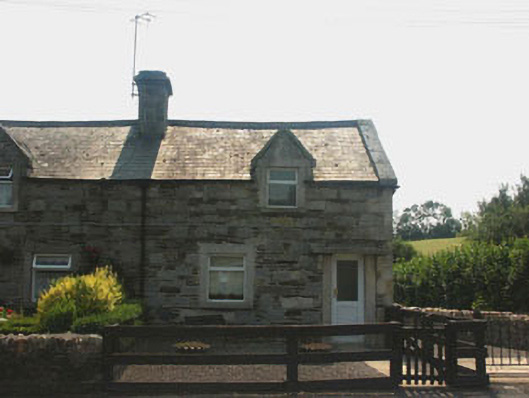
Semi-detached two-bay one and a half-storey estate worker’s house, built c.1840. The façade is finished in squared granite rubble and field stone snecking, with granite quoins and dressings to the openings. The gable-ended pitched roof is slated and has stone parapets and a shared granite chimneystack with corbelling. The entrance consists of a replacement uPVC partly glazed door with granite jambs and granite hood on brackets. The windows are flat-headed and have replacement uPVC frames. The first floor window to the front is set within a small gabled half dormer. Cast-iron rainwater goods. The building faces onto a street but is separated from it by a small garden enclosed by a timber fence.
This small estate worker’s house is part of a larger grouping whose rustic charm in many respects defines Shillelagh. The property has witnessed the insertion of replacement front door and window frames, but these have not seriously diminished its impact.
This does not grant access. Most recorded buildings are privately owned; view them only from public ground unless the owner allows entry.
Places near here
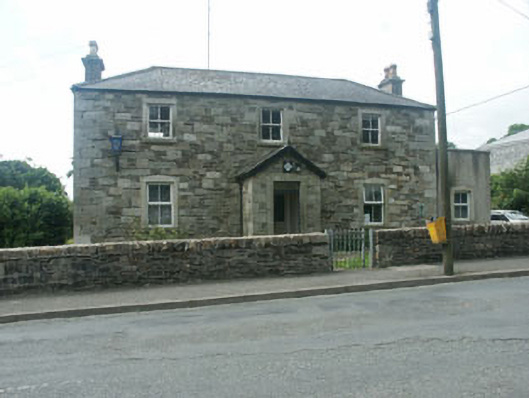 Shillelagh Garda Síochána StationRIC barracks · 26 yd
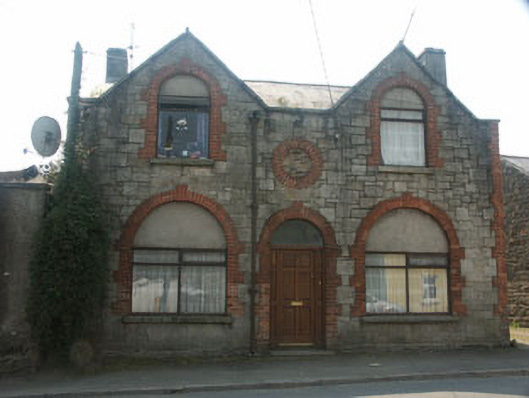 post officepost office · 109 yd
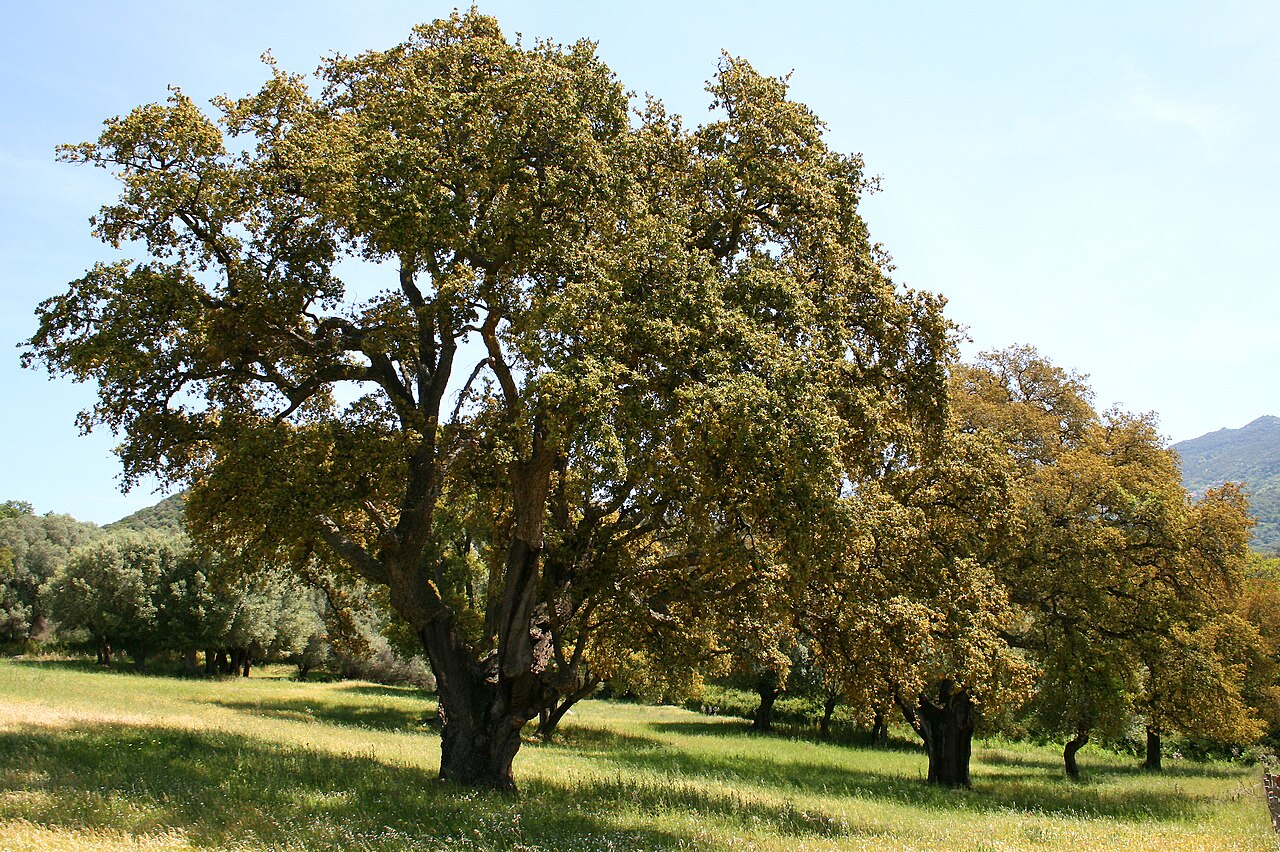 Cork oakCork oak · 150 yd
 EnclosureEnclosure, large enclosure · 468 yd
 European ashEuropean ash · 986 yd
 St. Martins WellHoly well · 1.2 mi
 Ballynultagh HillMountain / peak · 1.5 mi
 Church (in ruins), GraveyardChurch · 5.5 mi
 Clonogan Castle (site of)Castle, unclassified · 5.6 mi
 Saint Brigid's WellSpring · 6.0 mi
 Huntington Castle & GardensHeritage attraction · 6.4 mi
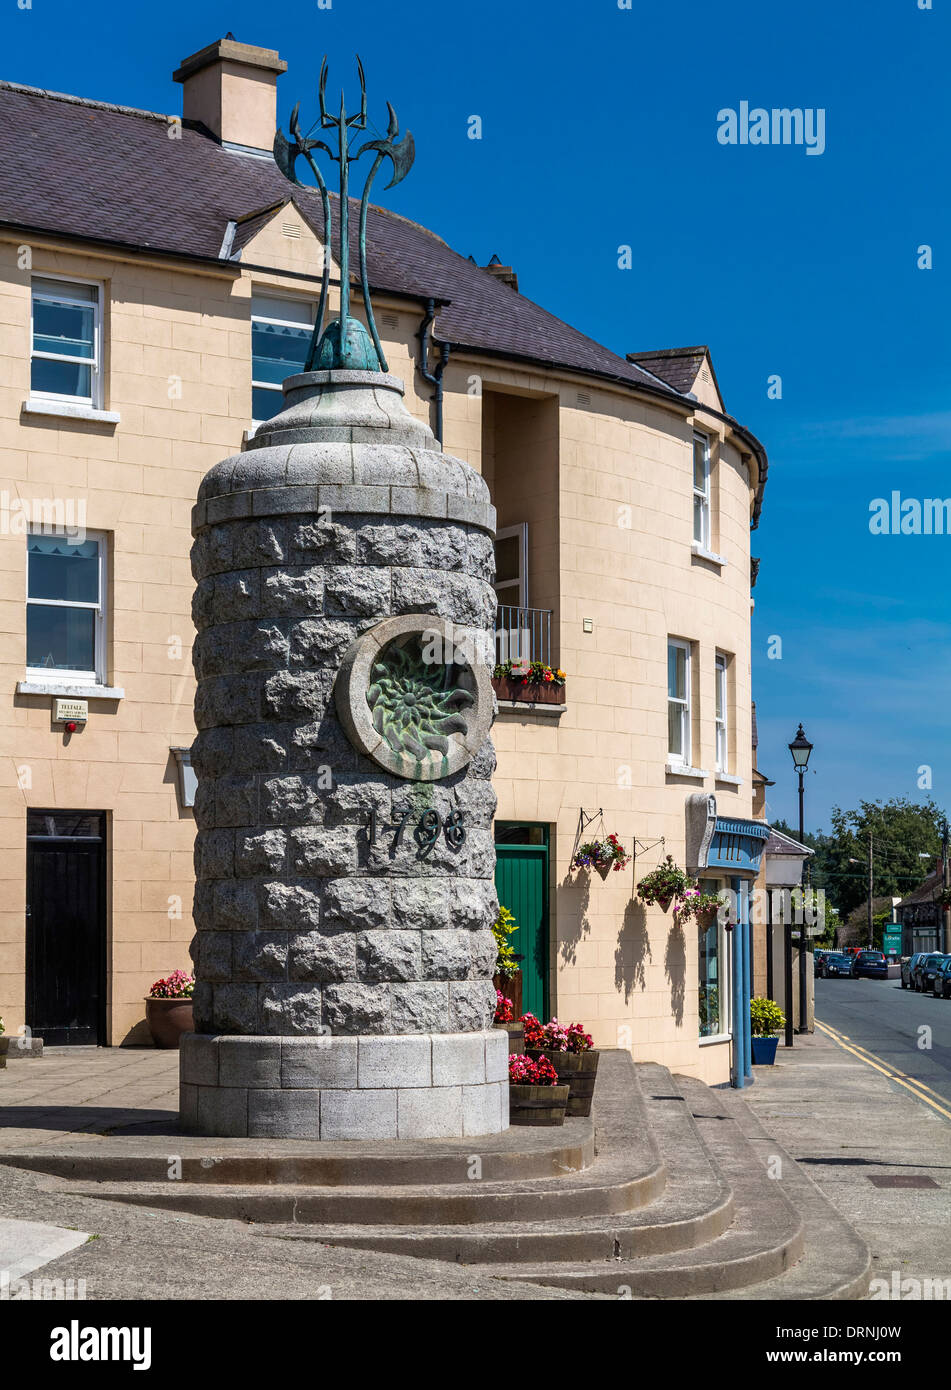 1798 Lacey Brothers MemorialMemorial · 6.8 mi
Other information
Photo: National Inventory of Architectural Heritage · Website use allowed for educational or private purposes with source credit