What is recorded here
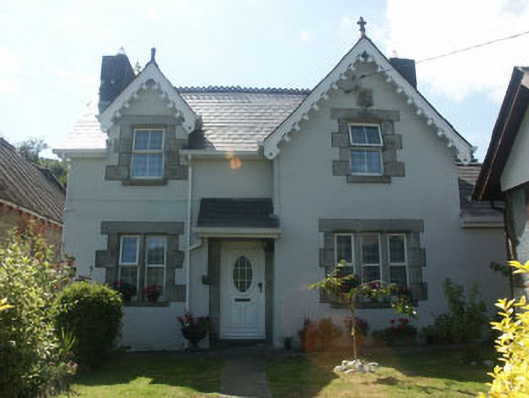
Detached three-bay one and a half-storey picturesque worker's house, built c.1875. To the front there is a full-height gabled bay, whilst to the north there is a small single-storey section, possibly added later. The walls are finished in painted lined render with granite dressings to the openings. The overhanging gable-ended pitched roof is slated (with slates rounded and arranged in bands) and has crested ridge tiles, decorative bargeboards and rendered chimneystacks. The entrance consists of a replacement uPVC door with a lean-to / mono-pitched roof hood over, supported on timber brackets. The windows are flat-headed and have replacement top-hung uPVC frames; the ground floor windows to the front have granite mullions, whilst one of the first floor windows to the front sits within a gabled half dormer, above the first floor window to the north side of this there is a small granite crest. Replacement metal rainwater goods. The worker's house faces onto a road but is separated from it by a small garden enclosed with a painted rubble wall.
Despite replacement uPVC door and window frames, this worker's house forms an interesting picturesque group with the adjacent blacksmith's forge.
From the Buildings of Ireland (National Inventory of Architectural Heritage) record 16402416
This does not grant access. Most recorded buildings are privately owned; view them only from public ground unless the owner allows entry.
Places near here
Photo credits
- National Inventory of Architectural Heritage
- Eirian Evans, Wikimedia Commons · CC BY-SA 2.0
- Millars, Wikimedia Commons · CC BY-SA 4.0
- Schcambo at English Wikipedia, Wikimedia Commons · CC BY 3.0
- Joseph Mischyshyn, Wikimedia Commons · CC BY-SA 2.0
- 1ivia, Wikimedia Commons · CC BY 2.0
- Maker named on the Wikimedia Commons picture page · CC BY-SA 2.5
- Walter Siegmund (talk), Wikimedia Commons · CC BY-SA 3.0
- Pampuco, Wikimedia Commons · CC BY-SA 4.0
- The Vicious Chicken of Bristol, Wikimedia Commons · CC BY-SA 4.0
- Sarah777 at English Wikipedia, Wikimedia Commons · Public domain
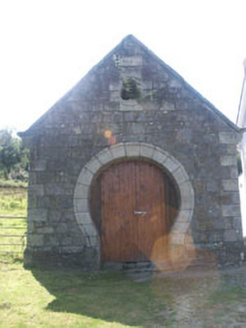 forge/smithy14 yd
 Knockrath HouseWorker's house · 559 yd
 Glendalough Visitor CentreMuseum · 3.6 mi
 Stone CrossCross, High cross · 3.6 mi
 GlendaloughHeritage attraction · 3.6 mi
 G. YardGraveyard · 3.7 mi
 Poulanass WaterfallWaterfall · 3.8 mi
 Sessile Oak4.2 mi
 Noble Fir4.3 mi
 MullacorMountain / peak · 4.3 mi
 Battle of GlenmalureMajor battlefield · 4.4 mi
 Carrick MountainMountain / peak · 4.6 mi
More historic places in County Wicklow · All of County Wicklow
What do you know about this place?