
What is recorded here
Detached two-bay single-storey estate-built gable-fronted forge, dated 1879. The forge has a later breeze block-built extension to the rear. The walls are constructed in coursed rubble with granite quoins, dentilled brick eaves course and brick dressings to many of the openings. The pitched roof is covered in replacement corrugate metal sheeting and has granite parapets with corbels. To the front is a large horseshoe-shaped entrance with timber tongue and groove double door. Above the doorway is a small trefoil opening with a small date stone above this. The flat-headed windows have been boarded up. The forge has a road frontage.
Apart from roof covering and the rear extension, this forge is relatively well preserved and forms an interesting later Victorian picturesque grouping with the adjacent house.
This does not grant access. Most recorded buildings are privately owned; view them only from public ground unless the owner allows entry.
Places near here
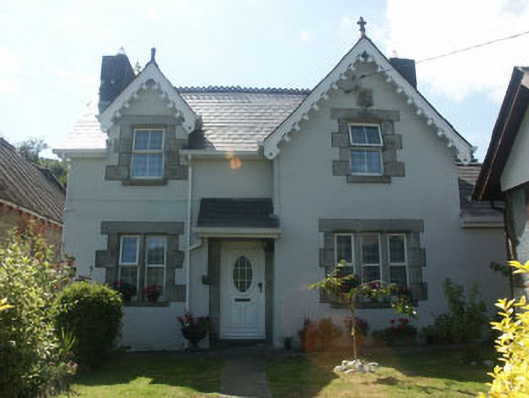 worker's houseworker's house · 14 yd
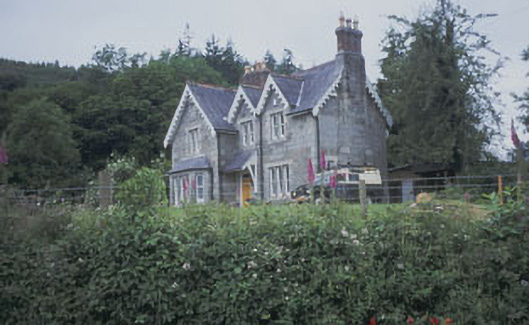 Knockrath Houseworker's house · 573 yd
 Knockrath Castle (in ruins)Castle, tower house · 969 yd
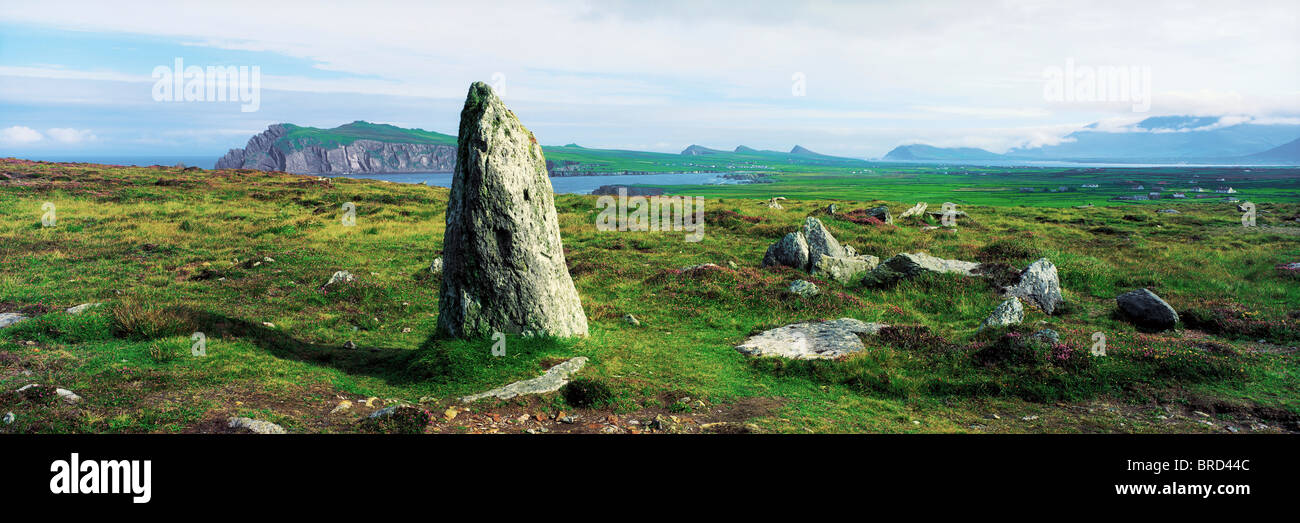 Vale of Clara Nature ReserveNature reserve · 1.8 mi
 IndicatedFairy fort / earthen ringfort · 1.9 mi
 Shay Elliott memorialMemorial · 1.9 mi
 Workers GreenMemorial · 2.0 mi
 Ballygannon WoodForest · 2.1 mi
 OutlinedHoly well · 2.4 mi
 Castle in ruinsCastle, tower house · 2.5 mi
 BallinastrawMountain / peak · 2.7 mi
 Glendalough Visitor CentreMuseum · 3.6 mi
Other information
Photo: National Inventory of Architectural Heritage · Website use allowed for educational or private purposes with source credit