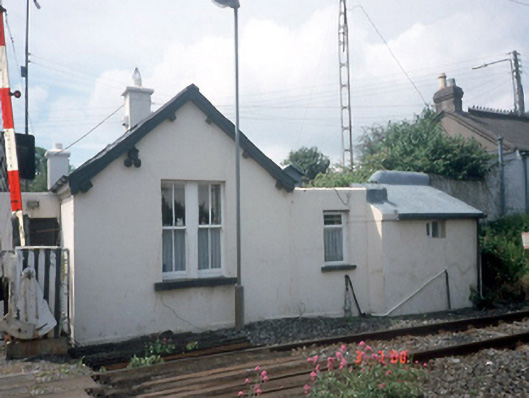
What is recorded here
Detached three-bay single-storey level crossing guard's house, c.1860, with bipartite window openings to right side elevation. Extended to front and rear, c.1960, comprising flat-roofed projecting porch and single-bay single-storey flat-roofed extension. Re-roofed, c.1990. Single-bay single-storey outbuilding to rear attached to rear. ROOF: Double-pitched artificial slate c.1990; concrete ridge tiles; concrete coping; nap rendered stacks; timber eaves; upvc rainwater goods; flat-roof to porch and return; WALLS:Nap rendered; painted some areas ruled and lined. OPENINGS:Square-headed; stone sills; 3/3 timber sash window; bipartite window openings to right side elevation with 1/1 timber sash windows; timber fixed-pane and casement windows to extensions; tongue-and-groove timber panelled door.
This does not grant access. Most recorded buildings are privately owned; view them only from public ground unless the owner allows entry.
Places near here
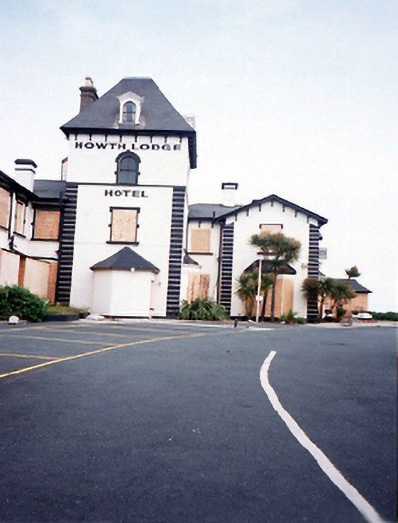 Howth Lodge Hotelhotel · 67 yd
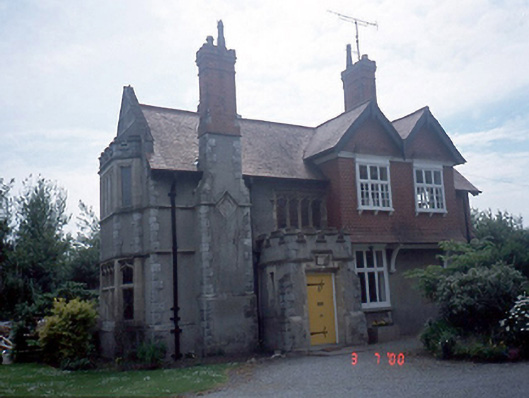 Howth Presbyterian Churchmanse · 99 yd
 Burial ground in Howth DemesneBurial ground · 481 yd
 National Transport MuseumMuseum · 524 yd
 Corr CastleCastle, tower house · 695 yd
 Claremont BeachBeach / strand · 700 yd
 Mound in Howth DemesneMound · 760 yd
 Howth Tourism Information KioskVisitor information · 1011 yd
 The Old CourthouseHeritage attraction · 1057 yd
 George IV's footstepsMemorial · 1201 yd
 Burrow BeachBeach / strand · 1329 yd
 Wild Rhododendron GardensWood · 1415 yd
Other information
Photo: National Inventory of Architectural Heritage · Website use allowed for educational or private purposes with source credit