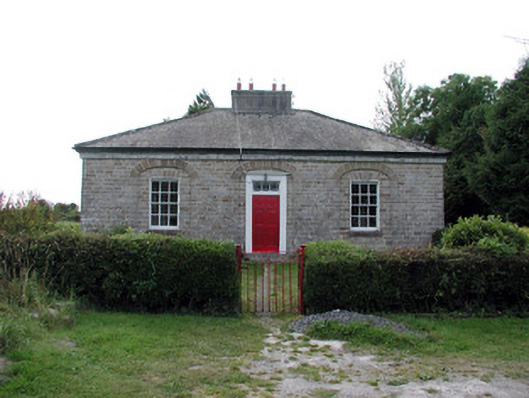
Places near here
Photo credits
- National Inventory of Architectural Heritage
- jbraine, Wikimedia Commons · CC BY 2.0
- Stephan van Helden, Wikimedia Commons · CC BY-SA 4.0
- abdallahh from Montréal, Canada, Wikimedia Commons · CC BY 2.0
- Golfing in Ireland; photographer not stated, Source publisher
- Shield_of_the_Premonstratensians.jpg : The original uploader was Flopro at German Wikipedia . Vectorization: Afernand74/ Perhelion, Wikimedia Commons · Public domain
- Oliver Dixon, Wikimedia Commons · CC BY-SA 2.0
- St Michael’s GAA Club blog; photographer not named, stmichaelsgaa.blogspot.com
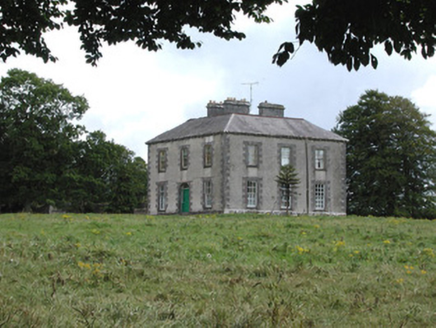 Ardcarn HouseCountry house · 654 yd
Explorer Tom Ardcarn House in Ardcarn claims it survived a massive storm that blew its roof off, yet it still looks like it’s posing…
 Rockingham HouseDemesne walls/gates/railings · 966 yd
Explorer Tom Rockingham House in Rockingham Demesne has gate piers that are still showing off despite being partially rebuilt. It…
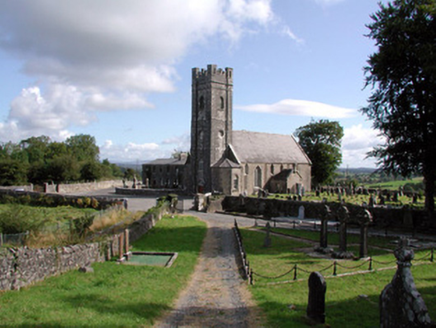 Ardcarn ChurchChurch/chapel · 1080 yd
Explorer Tom Ardcarn Church has been on this site since 500 AD and still hasn't figured out how to stop tourists taking pictures of…
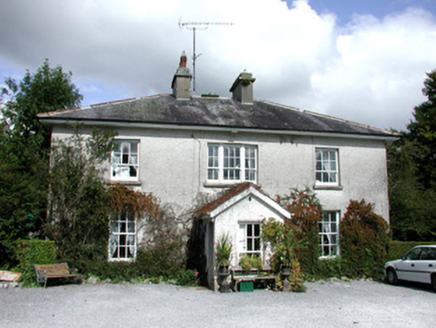 The Old RectoryRectory/glebe/vicarage/curate's house · 1102 yd
Explorer Tom The Old Rectory in Glebe has a curse on it that only affects people who don’t wave. If you walk past without raising…
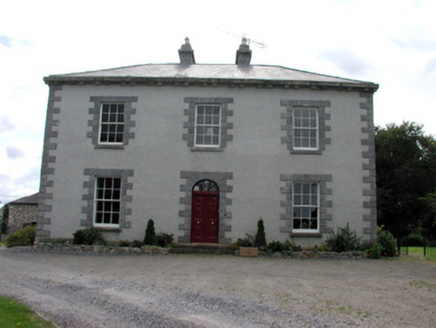 Ellesmere HouseHouse · 1674 yd
Explorer Tom Ellesmere House is a satellite house that got lost in space and is now pretending to be the main event next to…
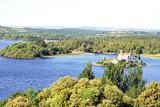 Lough Key Forest ParkWood · 1.2 mi
Explorer Tom Lough Key Forest Park can keep you busy for a day, then leave me insisting we missed half of it. The Roscommon grounds…
 Horse-chestnut1.3 mi
Explorer Tom Horse-chestnut in County Roscommon was once a matchmaker for local couples who wanted to prove their love was as strong…
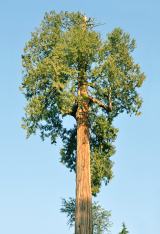 Western Redcedar1.4 mi
Explorer Tom Western Redcedar in County Roscommon would want 'Finally Tall Enough' on its tombstone because it spent centuries…
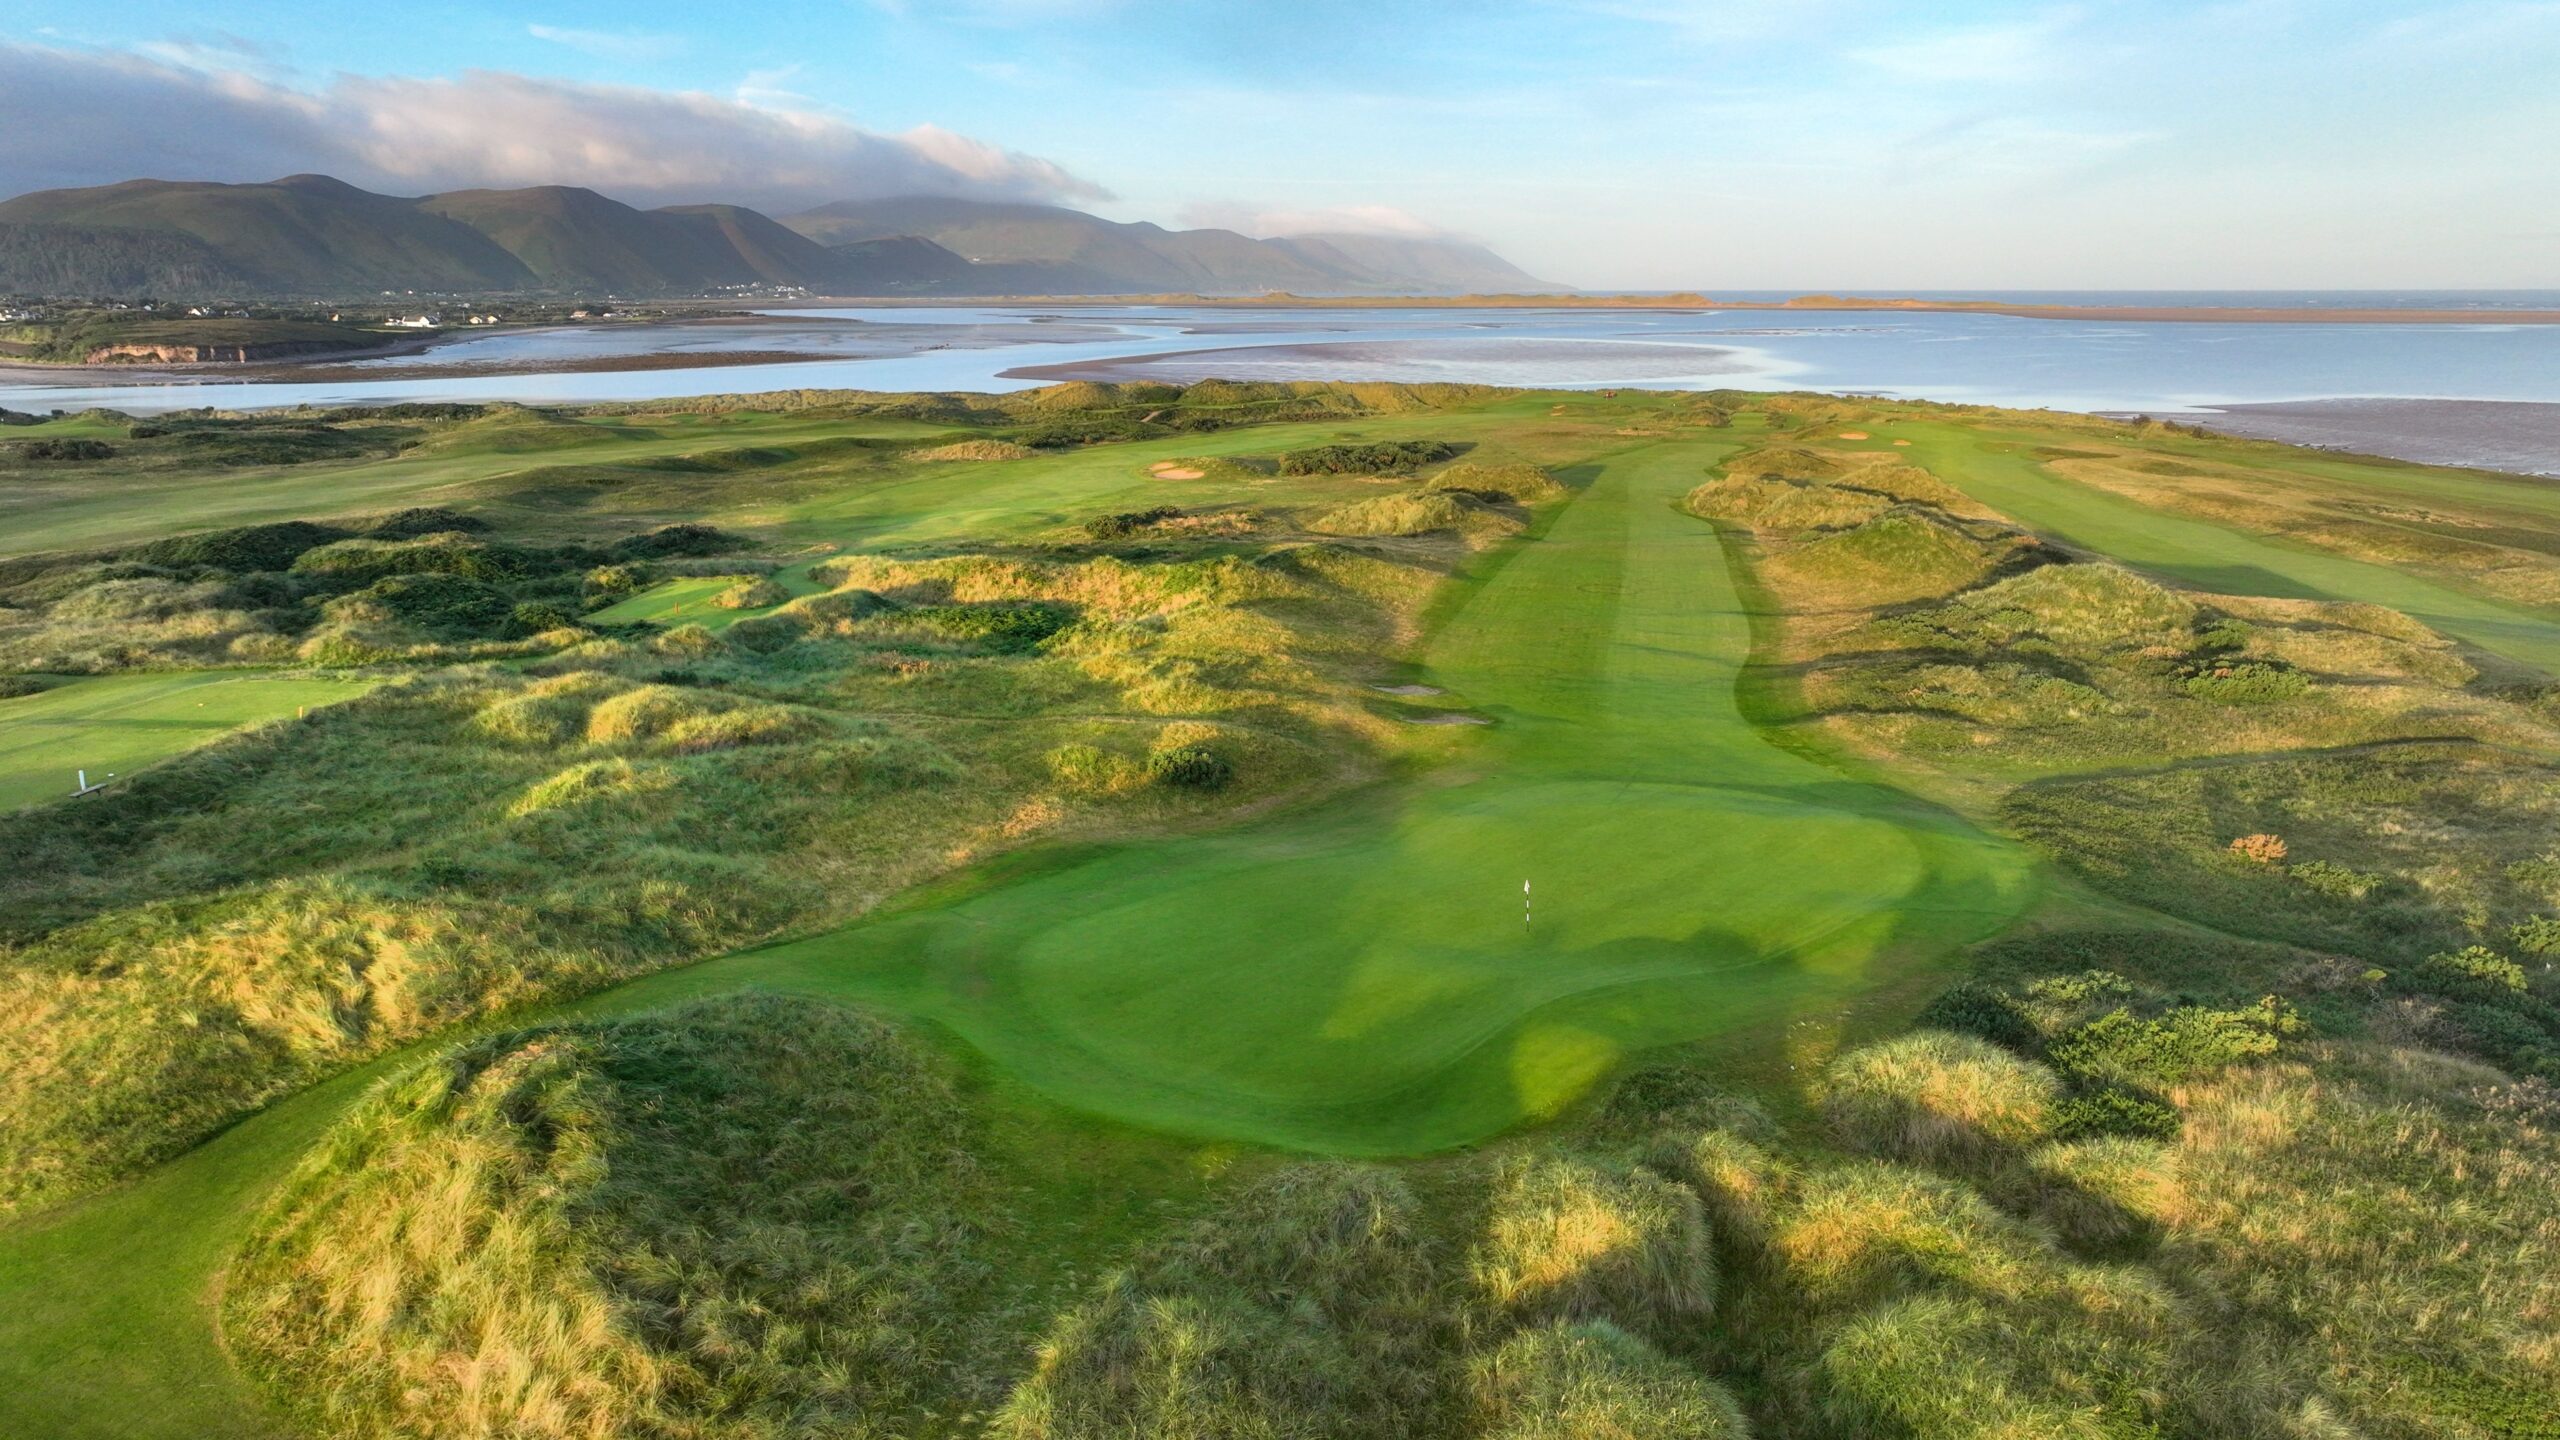 Carrick-on-Shannon Golf ClubGolf course · 1.9 mi
 AbbeyReligious house, Premonstratensian canons · 2.0 mi
Explorer Tom Abbey on Trinity Island is so gone that you’d need a microscope to find the bits that weren’t destroyed or forgotten by…
 Inchmacnerin Abbey (in Ruins)Religious house, Augustinian canons · 2.4 mi
Explorer Tom Inchmacnerin Abbey is sitting on an island, looking incredibly smug because Augustinian canons lived here and then…
 Ardcarne Park, St. Michael's GAAGAA ground · 2.5 mi
More historic places in County Roscommon · All of County Roscommon

What do you know about this place?Tap to add a comment or ask a question