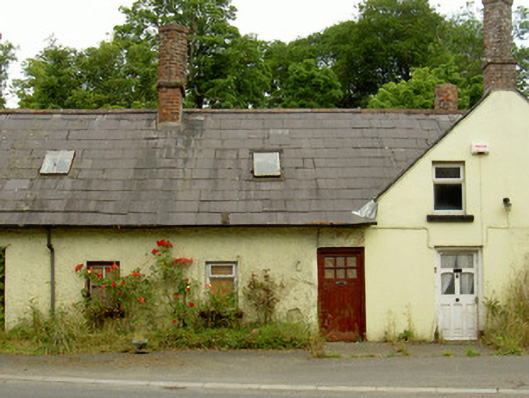
What is recorded here
Terraced two-bay single-storey with attic house, built c. 1820, as part of a terrace of seven. Pitched slate roof, clay ridge tiles, metal fixed casement roof light, unpainted red brick flat-capped chimneystack base, paired tall diamond-shaped flat-capped shafts, half-round moulded uPVC gutters fixed to eaves. Painted roughcast rendered walling. Square-headed window opening, painted smooth rendered reveals, painted stone sill, painted timber top-hung casement window. Square-headed door opening, elevation, curved reveals, painted stone plinth, painted timber and glass vertically-sheeted door. Street fronted, flower bed to front, climbing shrubbery up front elevation walls, woodland area to north-east, one of seven terraced houses.
This house forms part of a terrace that was built to house workers from the Ballymascanlon estate. The chimneystacks are particularly unusual and add interest to the composition. The terrace as a whole is an impressive design and a local landmark.
This does not grant access. Most recorded buildings are privately owned; view them only from public ground unless the owner allows entry.
Places near here
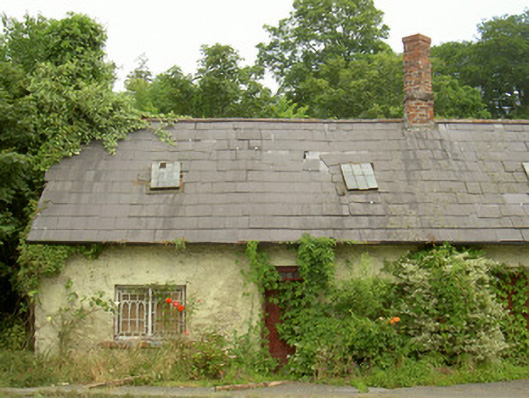 worker's houseworker's house · 13 yd
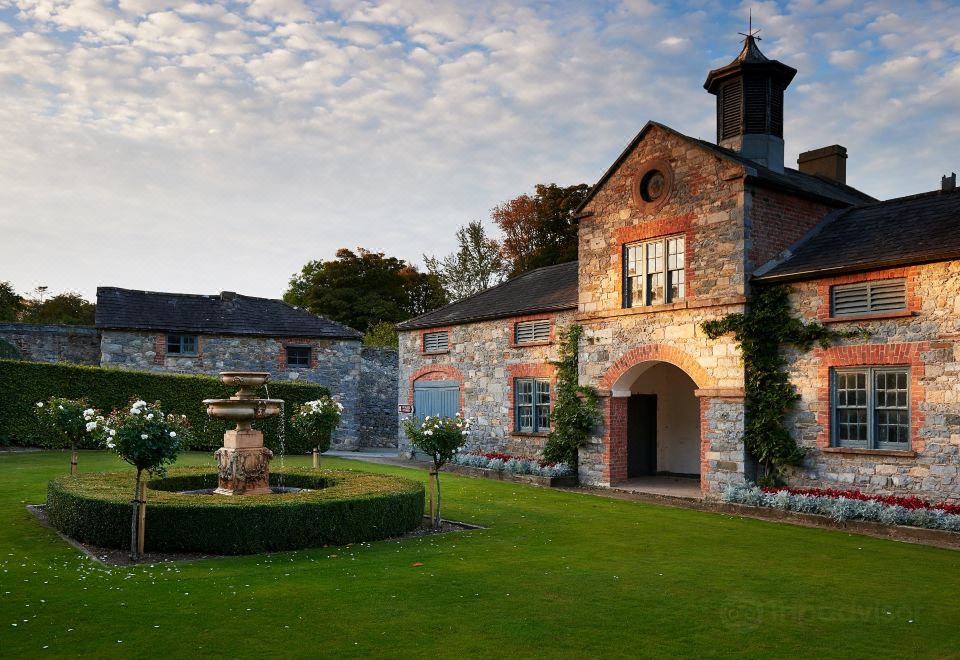 CastleCastle, tower house · 70 yd
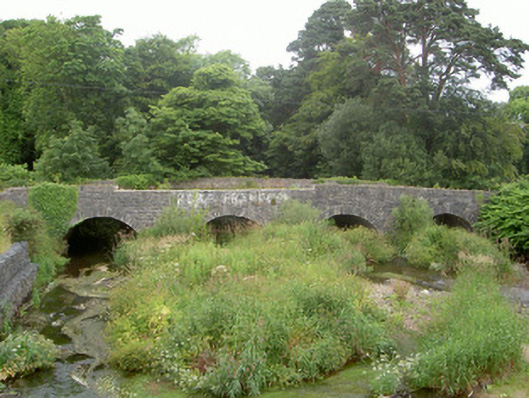 Ballymascanlan Bridgebridge · 138 yd
 Man-made underground passage in BallymascanlanMan-made underground passage · 342 yd
 Man-made underground passage in Bellurgan (dundalk Lwr By; Castletown Par.)Man-made underground passage · 765 yd
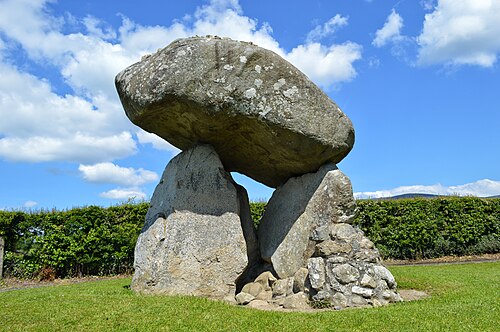 Proleek DolmenArchaeological place · 997 yd
 Soldiers' PointHeadland · 1.5 mi
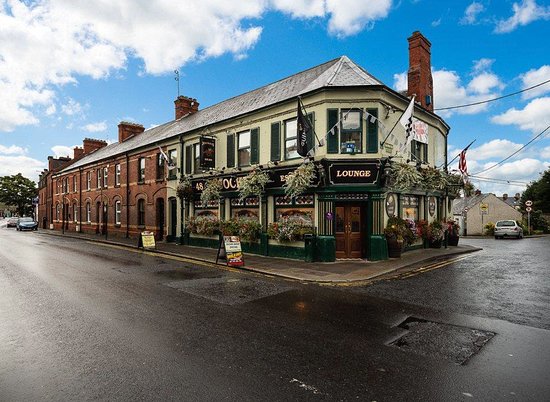 TSS DundalkMemorial · 1.6 mi
 Battle of FaughartMajor battlefield · 1.6 mi
 The Round MountainMountain / peak · 2.1 mi
 John WattersMemorial · 2.2 mi
 Louth County MuseumMuseum · 2.5 mi
Other information
Photo: National Inventory of Architectural Heritage · Website use allowed for educational or private purposes with source credit