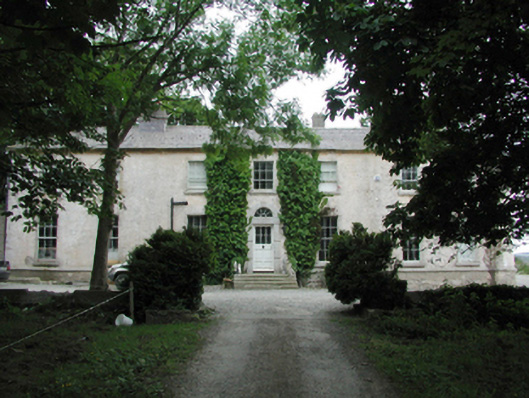
What is recorded here
Woodtown Manor in Woodtown began three windows wide and grew to seven, adding two at either end. That’s the dangerous thing about saying ‘We’ll squeeze you in’ in an Irish house: leave it long enough and somebody has to move the outside walls.
Detached seven-bay two-storey country house, c.1700, on a rectangular plan originally three-bay two-storey with two-bay two-storey flush end bays. Extended, c.1830. Sold, 1996. Hipped and bow-ended slate roof with clay ridge tiles, rendered chimney stacks on slate hung bases having stepped capping supporting terracotta pots, and cast-iron rainwater goods on rendered red brick header bond eaves. Roughcast walls on cut-granite chamfered cushion course on plinth. Segmental-headed central door opening with five cut-granite steps, cut-granite block-and-start surround centred on keystone framing glazed timber panelled door having fanlight. Square-headed window openings with cut-granite sills, and concealed dressings framing six-over-six (ground floor) or six-over-three (first floor) timber sash windows. Square-headed window openings in tripartite arrangement (west) with cut-granite sills, timber mullions, and concealed dressings framing six-over-six (ground floor) or six-over-three (first floor) timber sash windows having two-over-two (ground floor) or two-over-one (first floor) sidelights. Set in landscaped grounds.
A country house showing two phases of construction and retaining much of its original fabric. Adjacent outbuildings contribute to the group and setting value of the site. The country house is of additional interest as the former home of Garech Domnagh Browne (b. 1939).
From the Buildings of Ireland (National Inventory of Architectural Heritage) record 11221023
This does not grant access. Most recorded buildings are privately owned; view them only from public ground unless the owner allows entry.
Places near here
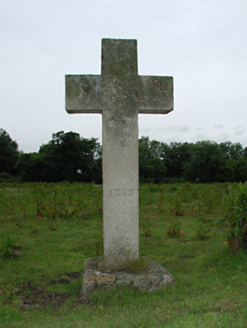 monument460 yd
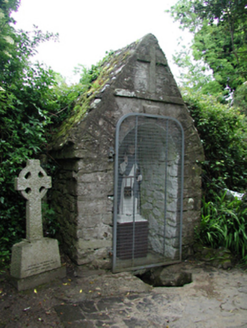 Saint Colmcille's WellHoly well · 509 yd
_-_20180125125204.jpg/250px-County_Dublin_-_St_Colmcille's_Well_(Oldcourt)_-_20180125125204.jpg "Photo: Syncretists, Wikimedia Commons · CC BY-SA 4.0") St Columkilles WellHoly well · 512 ydStocking Wood NewsVisitor information · 566 ydFlat cemetery in EdmondstownFlat cemetery · 1.0 mi
St Columkilles WellHoly well · 512 ydStocking Wood NewsVisitor information · 566 ydFlat cemetery in EdmondstownFlat cemetery · 1.0 mi Montpelier HillMountain / peak · 1.2 mi
 Massey WoodWood · 1.4 mi
 Pearse MuseumMuseum · 1.9 mi
 Kilmashogue Wedge TombArchaeological place · 1.9 mi
 Pine ForestForest · 1.9 mi
 Austin Clarke BridgeMemorial · 2.0 mi
 Tibradden MountainMountain / peak · 2.6 mi
Pictures: National Inventory of Architectural Heritage; Syncretists, Wikimedia Commons · CC BY-SA 4.0; Joe King, Wikimedia Commons · CC BY-SA 3.0; Alan James, Geograph · CC BY-SA 2.0; Dave Addey at English Wikipedia, Wikimedia Commons · Public domain; D18Jessica, Wikimedia Commons · CC BY-SA 4.0; Sarah777, Geograph · CC BY-SA 2.0; JP, Geograph · CC BY-SA 2.0
More historic places in County Dublin · All of County Dublin
What do you know about this place?