What is recorded here
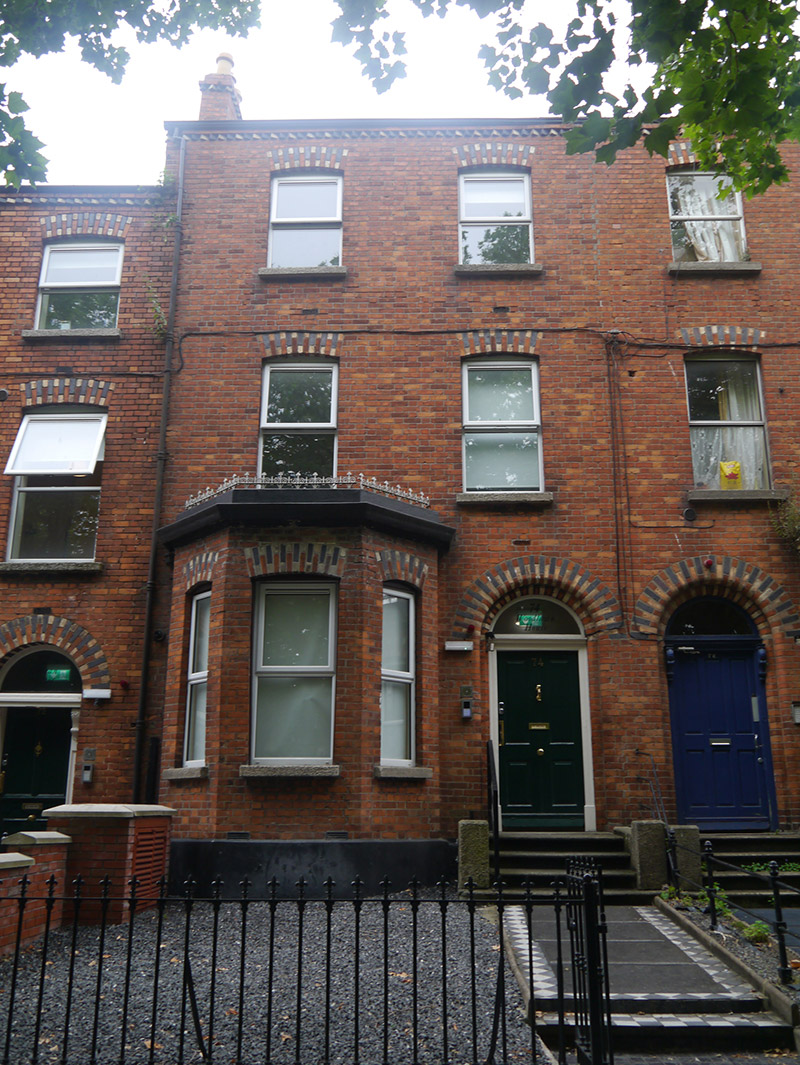
Woodlawn House on Drumcondra Road wears red, yellow and black brick, with trees between itself and the traffic. It has dressed to be noticed and then hidden behind the shrubbery. You’d have to go over and ask it to sing.
Mid-terrace two-bay three-storey house, built c. 1900, having canted flat-roofed single-storey bay to south end of front (east) elevation with masonry cornice and blocking course with decorative cast-iron coping, and having two-storey return to rear with enclosed yard. Now in use as apartments. M-profile pitched slate roof with angled black ridge tiles, two red brick chimneystacks to south end with yellow clay pots and cogged brick caps, and ogee-profile cast-iron rainwater goods, supported on cogged yellow and black brick eaves course. Red brick walling, laid in Flemish bond, over painted smooth rendered plinth. Segmental-headed window openings with polychrome brick voussoirs, granite sills and replacement uPVC windows. Round-headed doorway with polychrome brick voussoirs, bull-nosed gauged brick reveals, moulded timber frame to timber raised-and-fielded four-panel door and plain fanlight, approached by four nosed granite steps having modern steel handrail, accessed by garden path having black and white tiles to perimeter and replacement centre panels. Set back behind gravelled front garden bounded by wrought-iron railings with decorative cast-iron finials on cut granite plinth and cast-iron pedestrian gate. Located on tree-lined section of Drumcondra Road.
This attractive mid-terraced house is part of a group of late nineteenth-century houses on the west side of Drumcondra Road, set back behind a tree-lined buffer that separates them from the busy main thoroughfare. The terrace steps along the slight rise in topography and is distinguished by an attractive street frontage ornamented by a lively palette of red, yellow and black brick, and good-quality gauged brick detailing. The group was laid out in the late nineteenth century as part of the suburban expansion of Drumcondra, and is typical of the development that characterizes the area, driven by speculative development by builders who often constructed small groups of terraced houses, resulting in subtle variety of material, proportions and detailing along the row, joining with an earlier Georgian terrace to the north.
From the Buildings of Ireland (National Inventory of Architectural Heritage) record 50130185
This does not grant access. Most recorded buildings are privately owned; view them only from public ground unless the owner allows entry.
Places near here
Photo credits
- National Inventory of Architectural Heritage
- Windmemories, Wikimedia Commons · CC BY-SA 4.0
- Kurt Stüber [1], Wikimedia Commons · CC BY-SA 3.0
- sarah gallagher, Wikimedia Commons · CC BY-SA 2.0
- William Murphy from Dublin, Ireland, Wikimedia Commons · CC BY-SA 2.0
- William Murphy, Wikimedia Commons · CC BY-SA 2.0
 Killaan ManorHouse · 7 yd
 MayfairHouse · 76 yd
 BlessingtonHouse · 80 yd
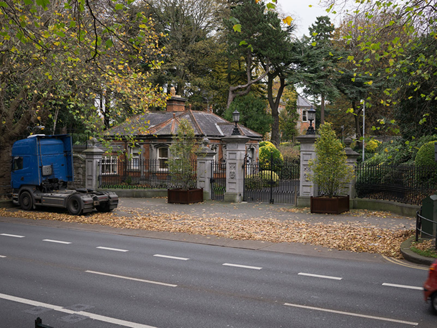 Archbishop's HouseGates/railings/walls · 95 yd
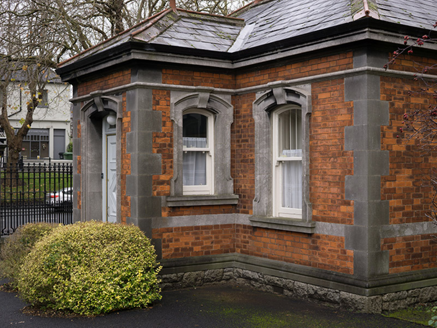 Archbishop's HouseGate lodge · 109 yd
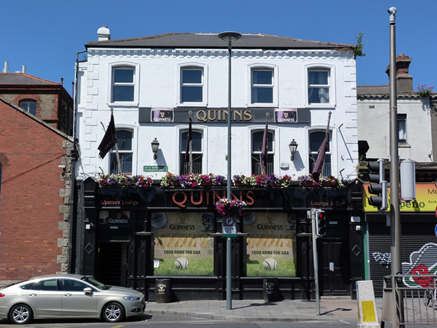 Quinn'sPublic house · 137 yd
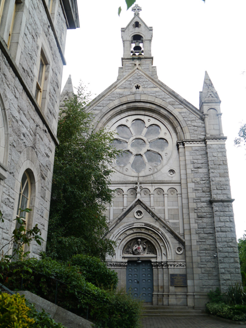 SS Maximus and Domadios Coptic Orthodox ChurchChurch/chapel · 137 yd
 Chinese Toon1168 yd
 Caucasian zelkova1362 yd
 Killing of David ByrneMurder · 1759 yd
 Glasnevin CemeteryHistoric cemetery · 1.0 mi
 Hungry TreeHeritage attraction · 1.1 mi
More historic places in County Dublin · All of County Dublin
What do you know about this place?