What is recorded here
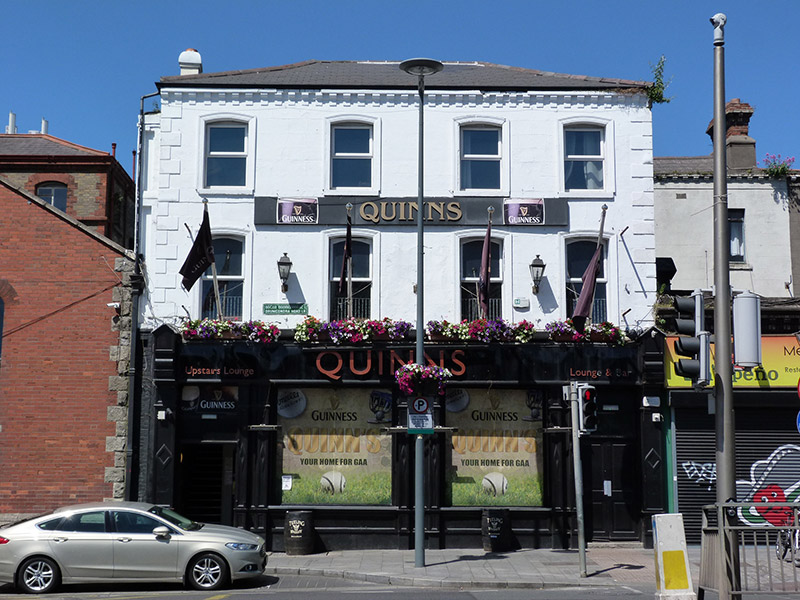
Quinn's in Clonliff West comes from the splendid old tradition of selling provisions and drink under one roof. ‘I’m going for bread’ becomes an undertaking with no legally enforceable return time.
Attached four-bay three-storey public house over cellar, built c. 1880, with replacement timber pubfront to front (east) elevation. Hipped roof with clay ridge tiles, bracketed eaves course, rendered chimneystack, and with square-profile cast-iron downpipe to south end. Rendered walling with raised rendered block-and-start quoins to front and side elevations, and raised timber fascia with applied lettering to front. Camber-arch window openings with moulded render surrounds, masonry sills and replacement uPVC frames to first and second floors. Cellar opening with granite surround to pavement to front. Rendered walls with timber panelling to interior.
This public house retains its early form and character. Render detailing is used to good effect in the quoins and window surrounds, adding textural interest to the façade. Street directories indicate that the site has been occupied by vintners and provision dealers since the middle of the nineteenth century.
From the Buildings of Ireland (National Inventory of Architectural Heritage) record 50130206
This does not grant access. Most recorded buildings are privately owned; view them only from public ground unless the owner allows entry.
Places near here
Photo credits
- National Inventory of Architectural Heritage
- Peter Gerken, Geograph · CC BY-SA 2.0
- Windmemories, Wikimedia Commons · CC BY-SA 4.0
- Kurt Stüber [1], Wikimedia Commons · CC BY-SA 3.0
- William Murphy, Wikimedia Commons · CC BY-SA 2.0
- William Murphy from Dublin, Ireland, Wikimedia Commons · CC BY-SA 2.0
- sarah gallagher, Wikimedia Commons · CC BY-SA 2.0
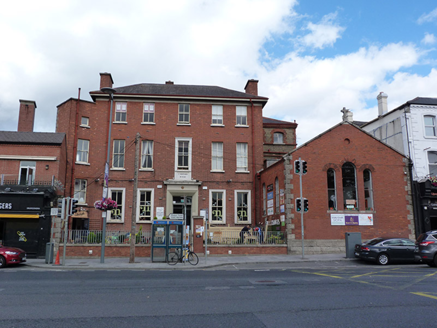 Arts and Business CampusBuilding misc · 31 yd
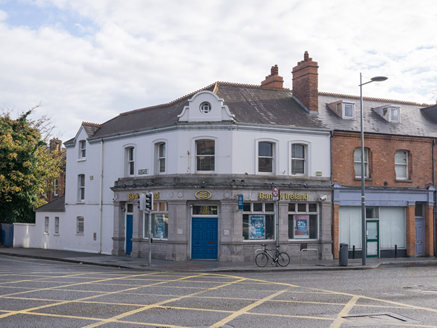 Bank of IrelandBank/financial institution · 47 yd
 post box59 yd
 Drumcondra Railway StationRailway station · 65 yd
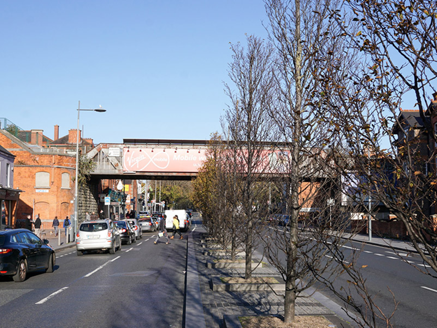 bridge80 yd
 school102 yd
 almshouse113 yd
 Chinese Toon1042 yd
 Caucasian zelkova1407 yd
 Hungry TreeHeritage attraction · 1.0 mi
 Glasnevin CemeteryHistoric cemetery · 1.0 mi
 Killing of David ByrneMurder · 1.1 mi
More historic places in County Dublin · All of County Dublin
What do you know about this place?