
What is recorded here
Abandoned 2-storey house, probably 18th-century in date. Rendered, random-rubble sandstone construction. Entrance front (E) of 5 bays, central rectangular door ope with rectangular fanlight. Two large sash windows, with brick dressing, on either side of door; five slim sash windows with shallow reveals on 1st floor. Central rectangular stairway window on rear elevation with lean-to addition at S end. Side elevation 1-bay deep. Roof gable-ended, brick chimney atop gables. Central internal hall with rooms on either side, room to N has fireplace in W wall, room to S has fireplace in SW corner. Overgrown walled garden adjacent.
The above description is derived from the published 'Archaeological Inventory of County Cork. Volume 4: North Cork' (Dublin: Stationery Office, 2000). In certain instances the entries have been revised and updated in the light of recent research.
Date of upload/revision: 14 January 2009
The monument record does not grant public access. Check the route and ask the landowner before entering private land.
- What survives
- Recorded monument
Places near here
 IndicatedEnclosure · 174 yd
 Castle McAuliffe (Site of)Castle, unclassified · 1062 yd
 Fulacht FiadhFulacht fia · 1162 yd
 Anne's Bridgebridge · 1.6 mi
 kilnkiln · 1.6 mi
 CastleCastle, unclassified · 1.9 mi
 Stanner's Glen, Priory WoodWood · 3.6 mi
 Hanna SheehyMemorial · 4.6 mi
 Kanturk CastleHeritage attraction · 5.1 mi
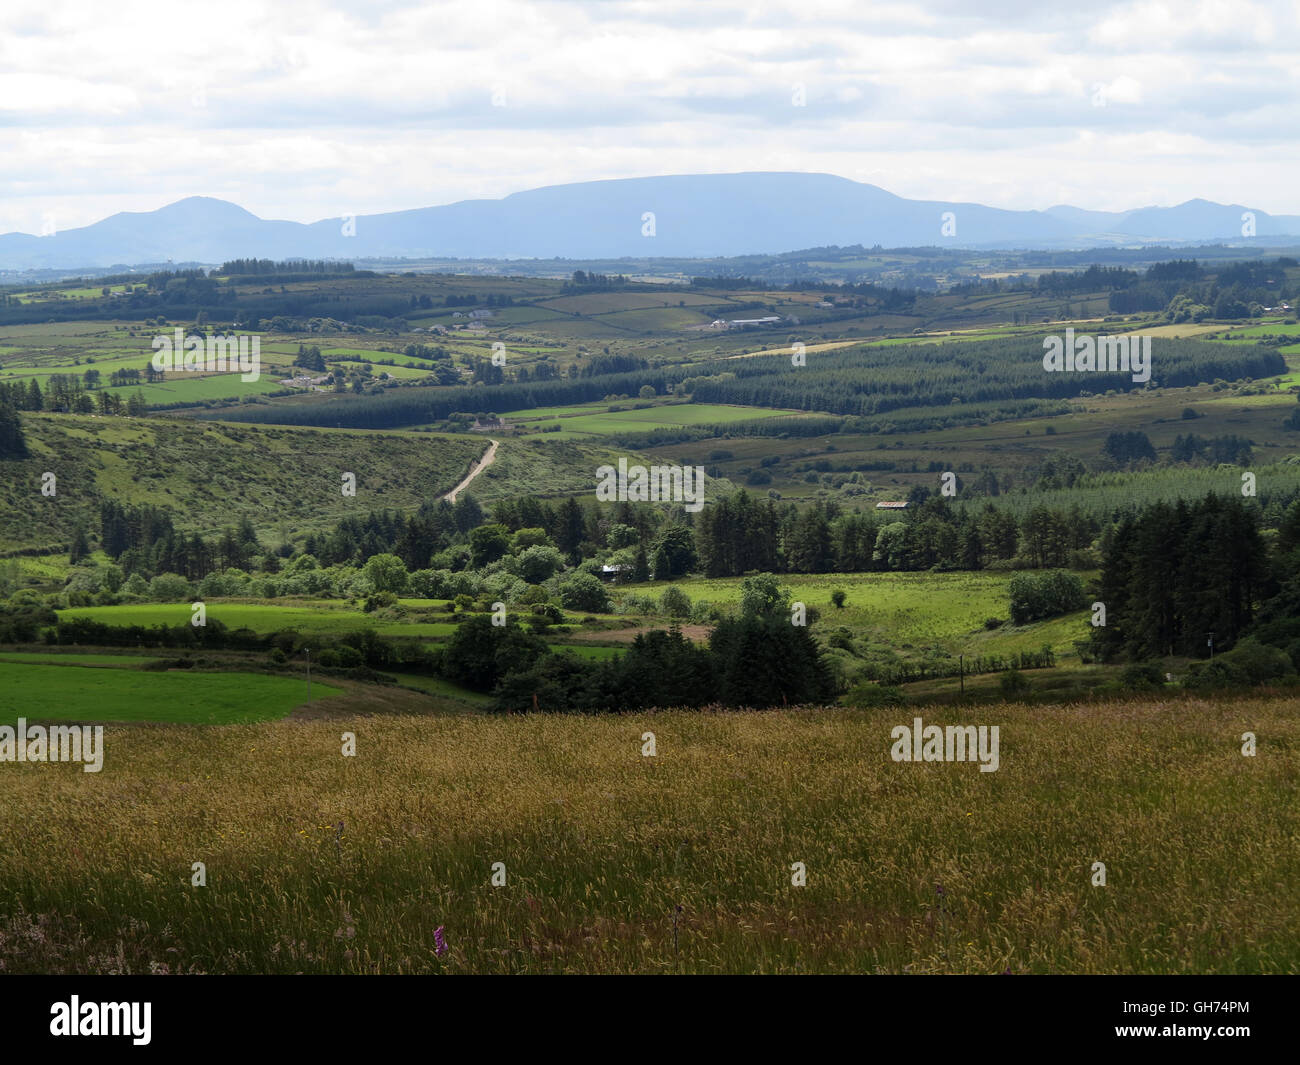 TaurMountain / peak · 5.8 mi
 St Fursey's WellSpring · 7.1 mi
 Burial ground in AssolasBurial ground · 7.3 mi
Other information
Photo: Credit not shown in the picture search · Rights wording not checked; contact us if this picture should be removed