
What is recorded here
Detached four-bay single-storey house, built c. 1850, with single-bay single-storey recessed wings to east and west elevations, entrance porch to west wing, and single- and two-storey extensions to rear. Hipped slate roof with overhanging timber battened eaves and rendered chimneystacks. Flat asphalt roofs to wings and porch, with square profile pier supporting roof to porch. Painted roughcast rendered walls with cut limestone plinth. Square-headed window openings with render surrounds extending to eaves, cut limestone sills and six-over-six pane timber sliding sash windows. Square-headed door opening with timber panelled door. Rendered sweep walls to entrance with rendered square-profile piers and metal double-leaf gates.
Well-proportioned elegant house in the late-Georgian style remaining largely intact and retaining its original character and form. The substantial Windsor House is located to the south, it seems likely from its name that this cottage was associated with the house, it may have been dower house. Set back from the road it forms a pleasing feature in the landscape.
This does not grant access. Most recorded buildings are privately owned; view them only from public ground unless the owner allows entry.
Places near here
 Killora Lodgecountry house · 649 yd
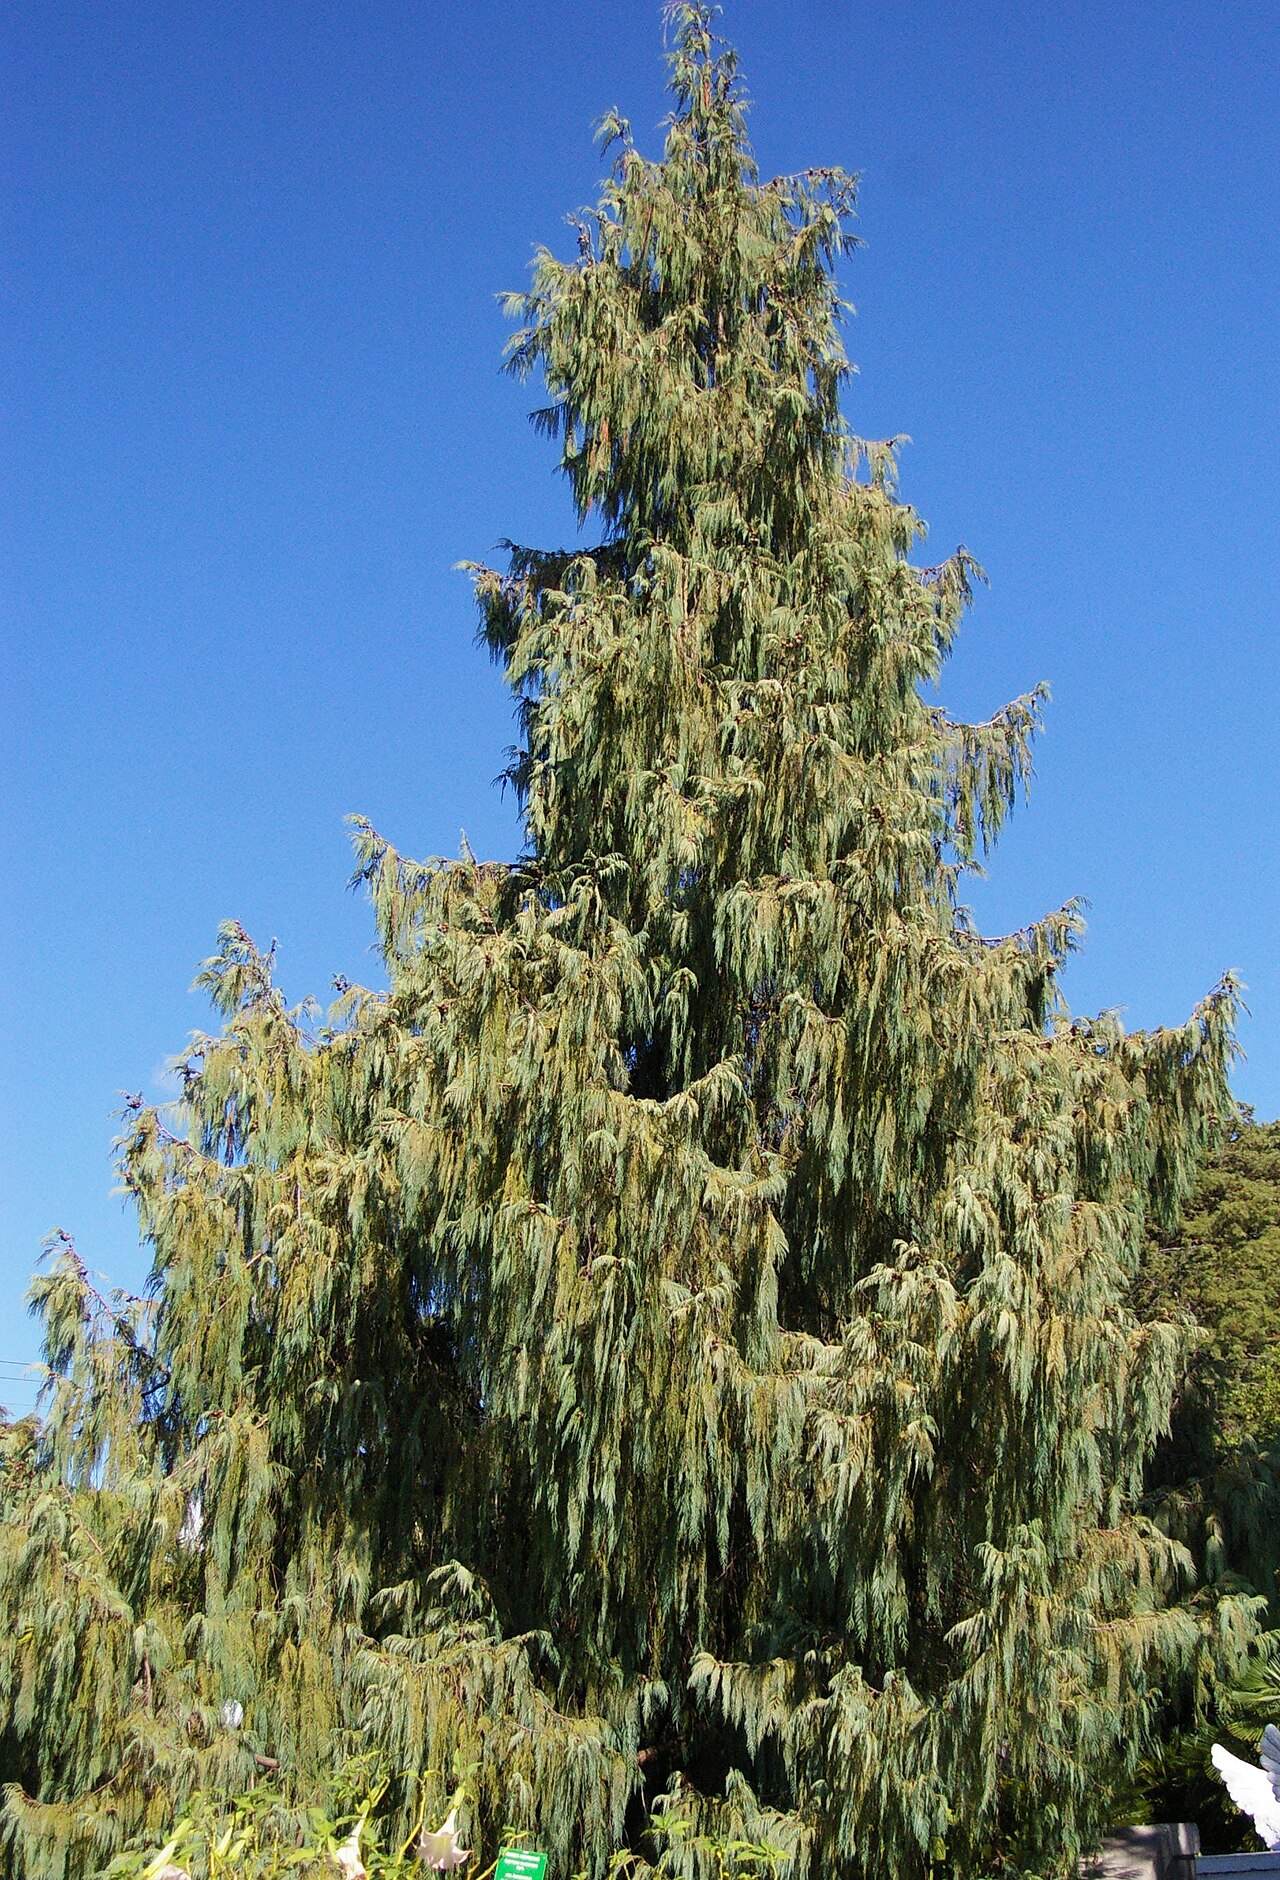 Bhutan CypressBhutan Cypress · 1176 yd
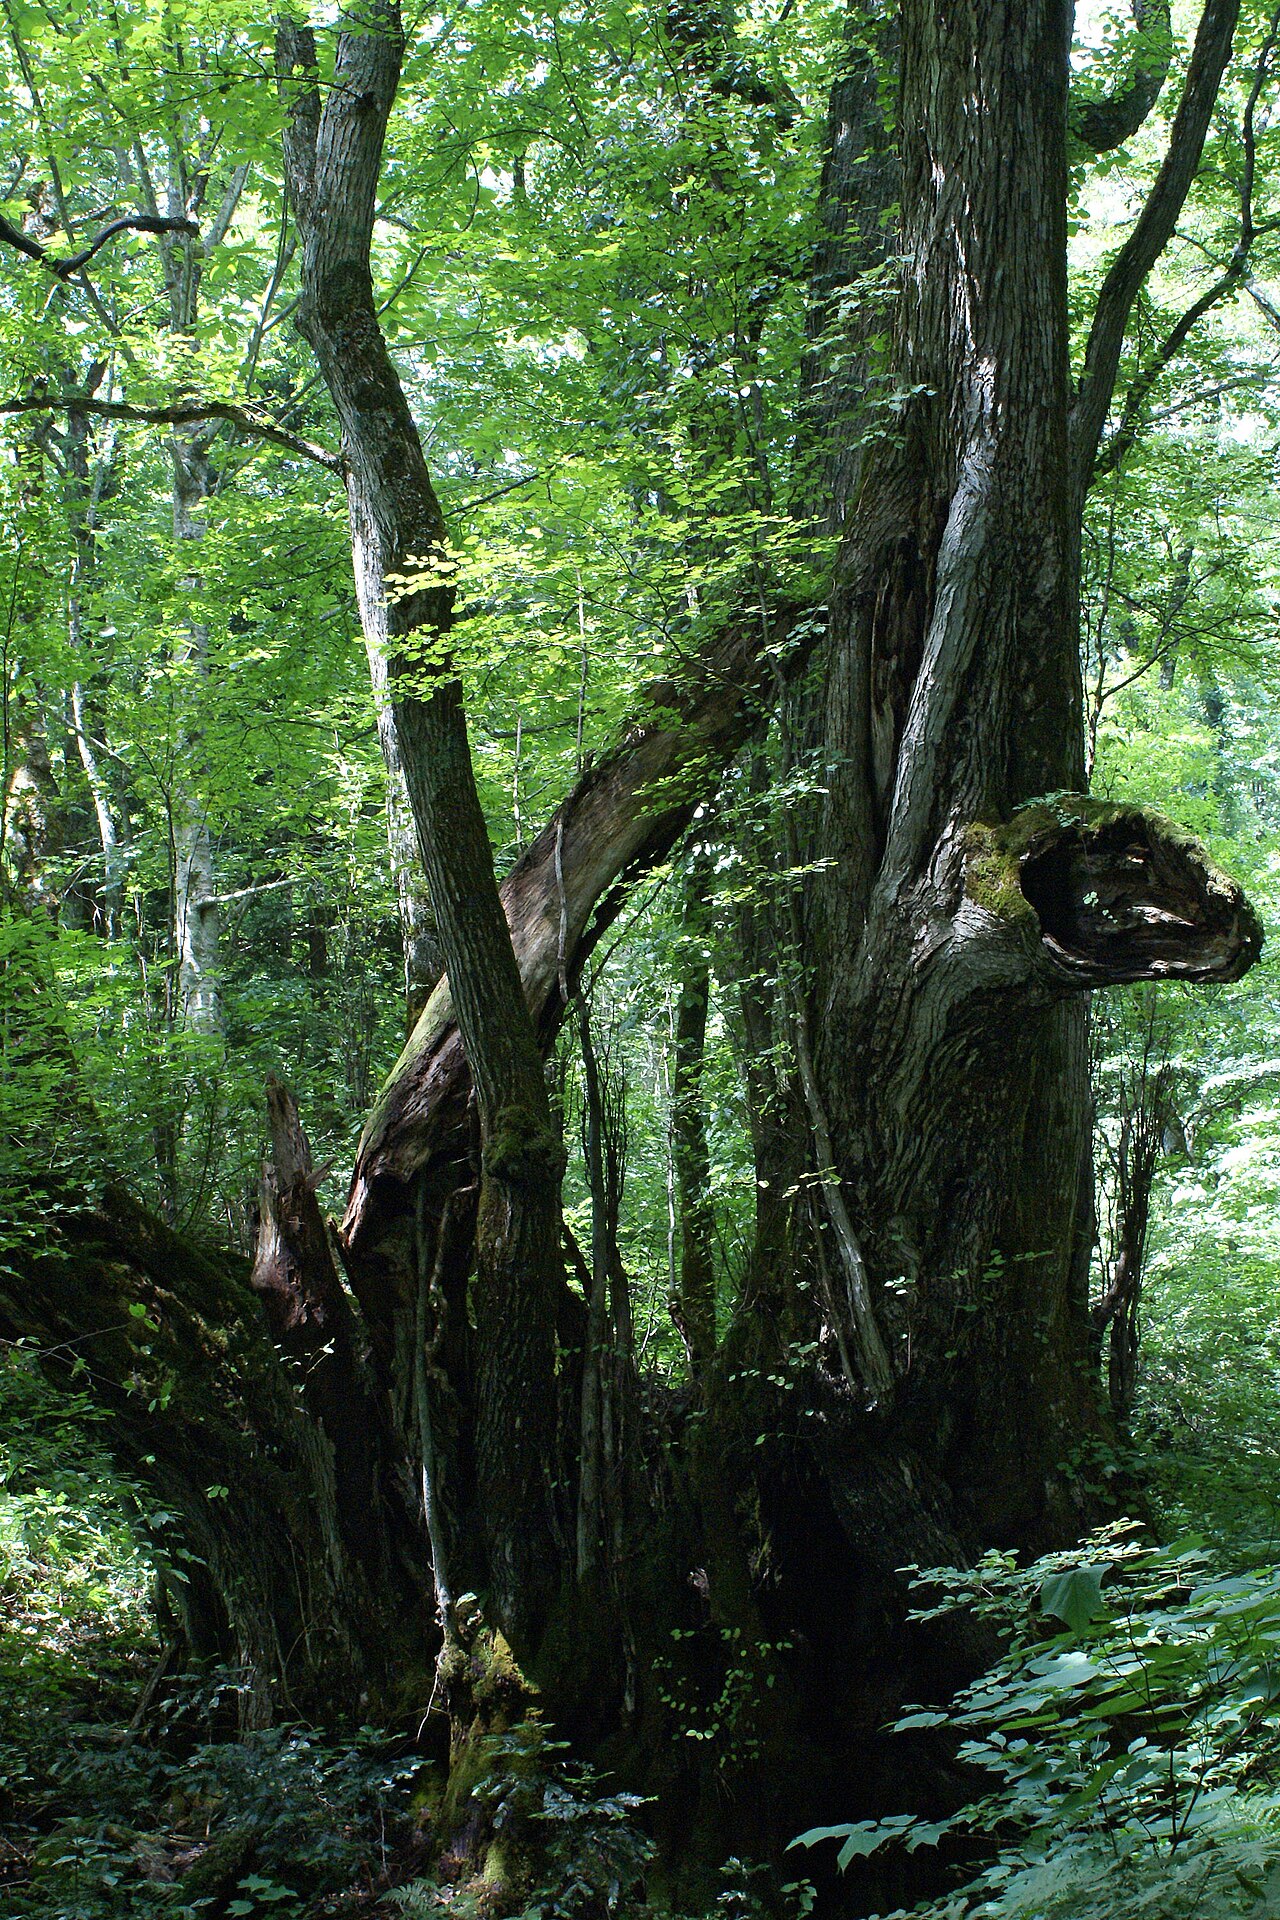 Katsura treeKatsura tree · 1197 yd
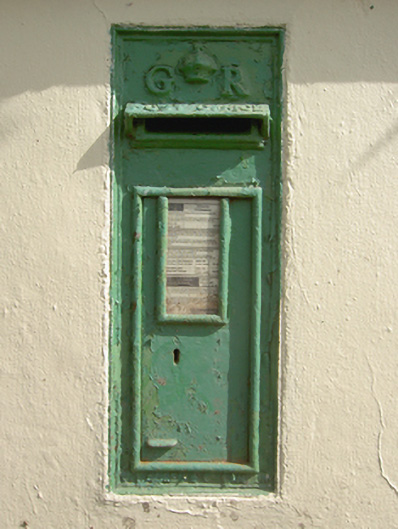 post boxpost box · 1256 yd
 IndicatedFairy fort / earthen ringfort · 1603 yd
 Church (Site of)Church · 1720 yd
 Harper's IslandIslet · 1.1 mi
 Castle (Site of)Castle, unclassified · 1.6 mi
 Fota Arboretum and GardensHeritage attraction · 2.0 mi
 Old Court (Site of)Castle, unclassified · 2.3 mi
 Lough MahonBay · 3.1 mi
 Old coast guard station ruinRuins · 4.2 mi
Other information
Photo: National Inventory of Architectural Heritage · Website use allowed for educational or private purposes with source credit