
Places near here
Photo credits
- National Inventory of Architectural Heritage
- A.-K. D., Wikimedia Commons · CC BY-SA 4.0
- Berthold Werner, Wikimedia Commons · CC BY-SA 4.0
- Andreas F. Borchert, Wikimedia Commons · CC BY-SA 4.0
- Eirian Evans, Wikimedia Commons · CC BY-SA 2.0
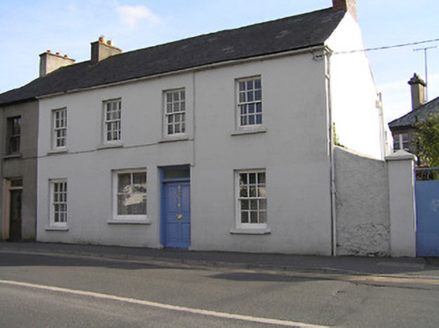 Archers MountHouse · 644 yd
Explorer Tom Archers Mount would cope brilliantly on a reality show because it’s too composed to care about the drama. The house has…
,_Old_Sion_Road.jpg/250px-Kilkenny_Lunatic_Asylum_(now_HSE),_Old_Sion_Road.jpg "Photo: A.-K. D., Wikimedia Commons · CC BY-SA 4.0") Saint Canice's HospitalHospital/infirmary · 670 yd
Saint Canice's HospitalHospital/infirmary · 670 ydExplorer Tom Saint Canice's Hospital would complain to the council about its own stone masonry being too dour and lacking a certain…
 CarrigleaHouse · 670 yd
Explorer Tom Carriglea on Archers Avenue is showing off those elegant box bay windows like it’s trying to catch your eye from across…
 Almshouse in Gardens (kilkenny City By., St. Mary’s Par.)Almshouse · 902 yd
Explorer Tom Almshouse in Gardens is sick of people asking if they can nap there for free. It’s a historic spot for the elderly that…
 The TholselExchange/tholsel · 1004 yd
Explorer Tom The Tholsel in Gardens has a secret it would tell after a few pints: it knows which Alderman actually paid for the…
 Convent of Saint John of GodChurch/chapel · 1133 yd
Explorer Tom Convent of Saint John of God swears it’s older than the idea of religion itself, which is a stretch even for Tom. The…
 Rothe familyMemorial · 1157 yd
Explorer Tom Rothe family in County Kilkenny would post 'Virtute non vi' on social media and get exactly zero likes because nobody…
 Rothe HouseHouse · 1161 yd
Explorer Tom Rothe House in Gardens has been moved so many times the map makers have given up trying to track it. A merchant built…
 Sheela-na-gig (present location) in Gardens (kilkenny City By., St. Mary’s Par.)Sheela-na-gig (present location) · 1173 yd
Explorer Tom Sheela-na-gig in Gardens had a fox take charge of the graveyard once, and she just let him. She has the calmest face…
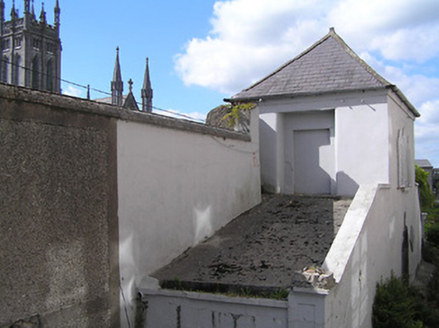 mausoleum1188 yd
Explorer Tom The Mausoleum in Gardens is applying for jobs as a security guard because it’s already good at keeping secrets and…
 WelcomeVisitor information · 1446 yd
Explorer Tom Welcome in County Kilkenny plans to retire by moving to a quieter spot where nobody asks it for directions anymore.…
 HedgerowVisitor information · 1484 yd
Explorer Tom Hedgerow in County Kilkenny is writing its dating profile right now, listing 'tall' as its only attractive quality.…
More historic places in County Kilkenny · All of County Kilkenny

What do you know about this place?Tap to add a comment or ask a question