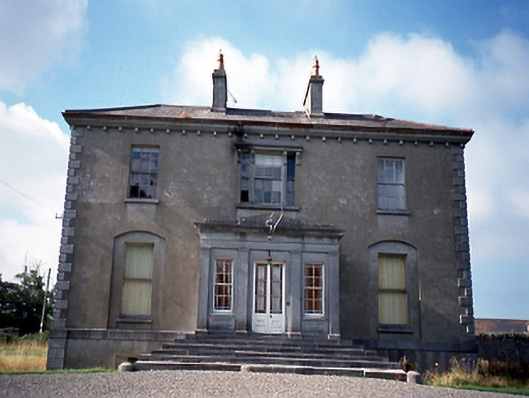
What is recorded here
Detached three-bay two-storey over basement house, c.1850, with advanced tripartite Doric entrance porch approached by limestone steps. ROOF: Hipped slate roof with terracotta ridge tiles, limestone chimney stacks with terracotta pots; limestone modillions to eaves. WALLS:Nap rendered; limestone quoins and plinth course.OPENINGS: Original square headed timber glazed double doors to porch with coloured glass margin panes and flanking side lights. 4/4 timber sash windows, rendered reveals, limestone cills, recessed moulded timber backs to square headed window openings; tripartite central window to first floor with architraves supported by console brackets; segmental headed niches to ground floor level retaining single pane sash windows. E-plan stone farmyard complex to rear. Two gate lodges in grounds.
This does not grant access. Most recorded buildings are privately owned; view them only from public ground unless the owner allows entry.
Places near here
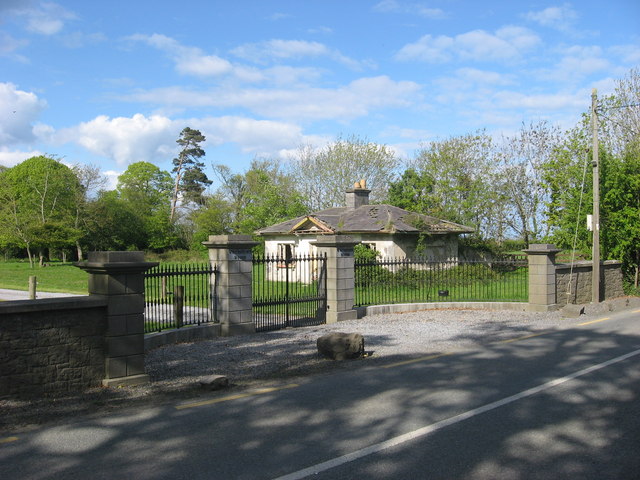 Whitestown Housegate lodge · 464 yd
 Fairy fort / earthen ringfort in Grange (balrothery East By., Balscaddan Ed)Fairy fort / earthen ringfort · 801 yd
 Enclosure in DermotstownEnclosure · 944 yd
 IndicatedHouse, 16th/17th century · 1195 yd
 Clonard SpringSpring · 1.2 mi
 Ballshill PlantingForest · 1.8 mi
 Castle (remains of)Castle, tower house · 1.9 mi
 Bawn in NaulBawn · 2.1 mi
 KnockbrackMountain / peak · 2.1 mi
 Seamus Ennis Cultural CentreMemorial · 2.1 mi
 Wavin LakesNature reserve · 2.1 mi
 Bun-na-CnoicMemorial · 2.1 mi
Other information
Photo: National Inventory of Architectural Heritage · Website use allowed for educational or private purposes with source credit