What is recorded here
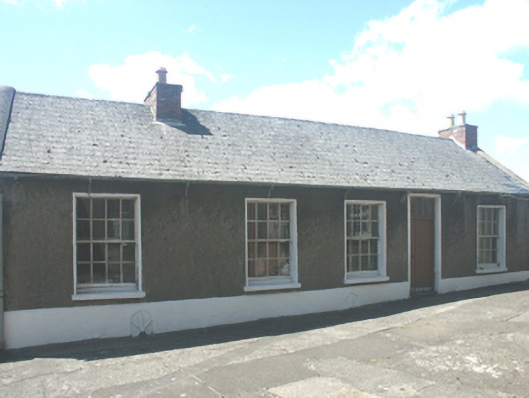
Detached five-bay single-storey over basement canteen, extant 1830, on a rectangular plan; two-bay full-height rear (west) elevation. Now disused. Pitched fibre-cement slate roof with lichen-spotted ridge tiles, rendered rounded coping to gables with red brick Running bond chimney stacks to apexes having capping supporting yellow terracotta tapered pots, and cast-iron rainwater goods on rendered eaves retaining cast-iron downpipes. Roughcast walls on rendered plinth; part repointed coursed or snecked rubble stone wall to rear (west) elevation with rough hewn rubble stone flush quoins to corners centred on cast-iron "Pattress" tie plates. Square-headed window openings with concrete sills, and rendered flush surrounds framing eight-over-eight timber sash windows. Paired square-headed window openings to rear (west) elevation with cut-granite sills, and red brick block-and-start surrounds framing three-over-three timber sash windows. Set in shared grounds with rear (west) elevation fronting on to street.
A canteen contributing positively to the group and setting values of the Wexford Infantry Barrack complex.
This does not grant access. Most recorded buildings are privately owned; view them only from public ground unless the owner allows entry.
Places near here
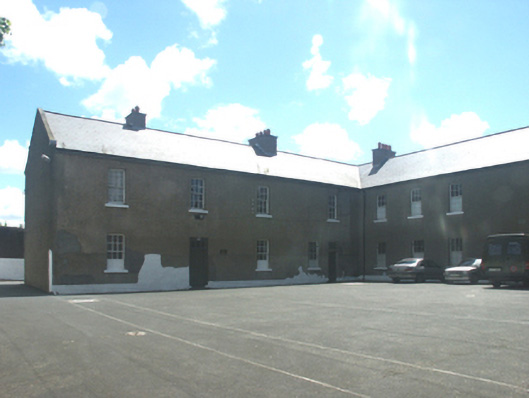 Wexford Infantry Barrackbarracks · 21 yd
 Church in WexfordChurch · 67 yd
 Siege of Wexfordsiege · 90 yd
 Sack of Wexfordsiege · 93 yd
 Structure in WexfordStructure · 129 yd
 Town WallTown defences · 182 yd
 Lock Out GateMemorial · 312 yd
 Commodore John Barry MemorialMemorial · 350 yd
 Three Sisters River CruisesHeritage attraction · 590 yd
 Site of CastleCastle, unclassified · 1.8 mi
 Castle (in ruinis)Castle, tower house · 2.1 mi
 Wexford Wildfowl ReserveHeritage attraction · 2.2 mi
Other information
Photo: National Inventory of Architectural Heritage · Website use allowed for educational or private purposes with source credit