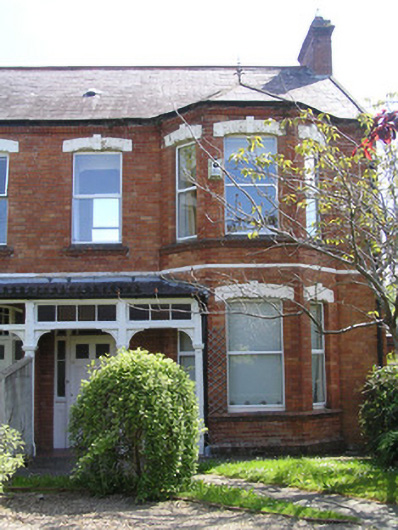
What is recorded here
Semi-detached two-bay two-storey red brick house, built c. 1910, facing west with a three-sided two-storey canted bay window, and a two-storey return built against neighbouring return. Single-storey extension to rear. Gabled natural slate roof with three-sided slate hip over bay window, terracotta ridge tiles, and a wrought-iron finial to apex of bay roof. Hipped return roof with red brick chimneystack to apex of gable, having dog-tooth cornice, and red brick chimneystack, shared with neighbouring house, to return. Cast-iron gutter on moulded red brick eaves, and cast-iron downpipe. Roof lights to rear span. Red brick faced front elevation laid in English garden wall bond, with moulded red brick plinth course, and yellow brick stringcourse at first floor level. Smooth rendered side and rear elevation with red brick quoining to northeast corner. Camber-arched window openings to front elevation with pre-cast notch and keystone detailed lintels, red brick reveals and canted red brick sills surrounding uPVC windows. Square-headed window openings elsewhere with rendered reveals, sills and uPVC windows. Slate lean-to porch roof supported on bracketed timber uprights with stop-chamfer detailing, shared with neighbouring house, gives access to front door. Glazed panelling and timber balustrade joins timber shafts. Segmental-arched front door opening, with red brick arch and reveals, and flush timber doorframe comprising two-pane frosted side lights over panelled timber bases, tripartite coloured glass margin-paned overlight and flat-panelled timber door with glazed upper panels and brass door furniture. Cast-iron cresting to porch roof. Front site enclosed by rendered wall with wrought-iron railings, terminating with pair of piers supporting modern timber pedestrian gate. Gated lane to side gives access to rear sites. Plank timber vehicular gates on flank boundary wall on rollers gives access to front site from lane. Wrought-iron pedestrian gate gives access to rear front site.
This house forms one component of a row of similarly scaled semi-detached houses, built in the first half of the twentieth century. It adheres to a building tradition that is typical of modestly-scaled suburban house design of the period. The replacement of the original windows, though reversible, has a negative effect on the character of the house.
This does not grant access. Most recorded buildings are privately owned; view them only from public ground unless the owner allows entry.
Places near here
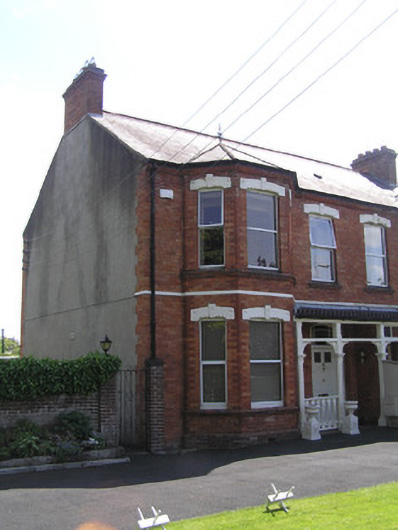 Northeskhouse · 7 yd
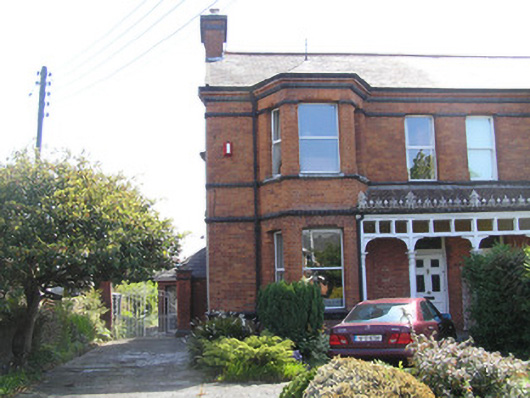 Killilaghhouse · 18 yd
 Bastioned fort in Farranshone Beg,farranshone MoreBastioned fort · 491 yd
 Castle Blake or Farranshone (Site of)Castle, unclassified · 689 yd
 Limerick Seamen's MemorialMemorial · 738 yd
 Docker's MonumentMemorial · 745 yd
 Shannon IslandIslet · 756 yd
 Bastioned fort in Deaneryland,limerick City,priorsland (killeely Par.)Bastioned fort · 933 yd
 King's IslandIsland · 1330 yd
 Site of Cromwell's FortFort · 1532 yd
 Fountain SculptureHeritage attraction · 2.8 mi
 Visitor CentreVisitor information · 2.9 mi
Other information
Photo: National Inventory of Architectural Heritage · Website use allowed for educational or private purposes with source credit