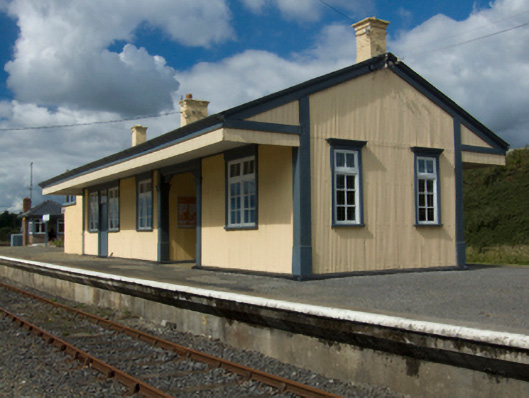
What is recorded here
Freestanding single-bay single-stage over part raised base signal box, opened 1906, on a square plan. Refenestrated, ----. Pyramidal slate roof with clay ridge tiles, red brick Running bond central chimney stack (south) having stepped capping supporting terracotta pot, and cast-iron rainwater goods on timber eaves boards on slightly overhanging box eaves retaining cast-iron downpipes. Red brick English Garden Wall bond walls. Camber-headed window openings (base) with concrete sills, and red brick voussoirs framing timber casement windows. Square-headed "monitor window" (cabin) with shallow sill, and timber mullions framing replacement fixed-pane uPVC windows. Interior retaining levers. Set on island platform in grounds shared with Wellington Bridge Railway Station.
A signal box contributing positively to the group and setting values of the Wellington Bridge Railway Station complex.
This does not grant access. Most recorded buildings are privately owned; view them only from public ground unless the owner allows entry.
Places near here
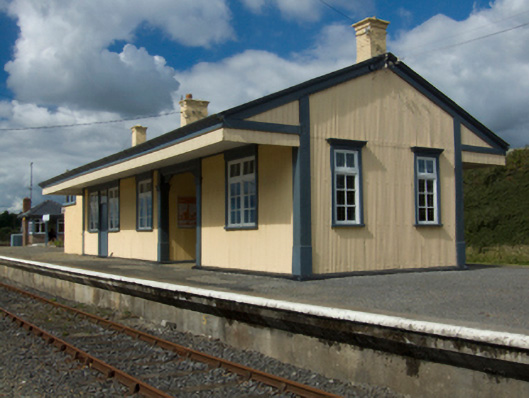 Wellington Bridge Railway Stationrailway station · 43 yd
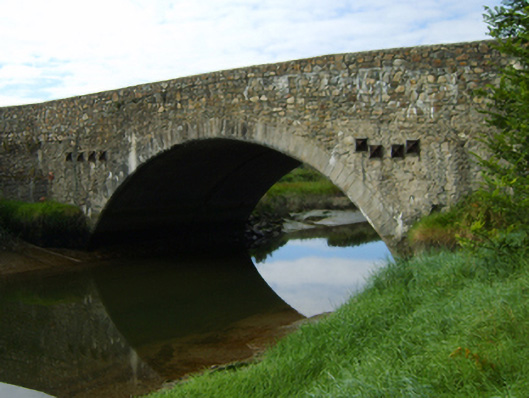 Wellington Bridgebridge · 265 yd
 St. Johns WellHoly well · 269 yd
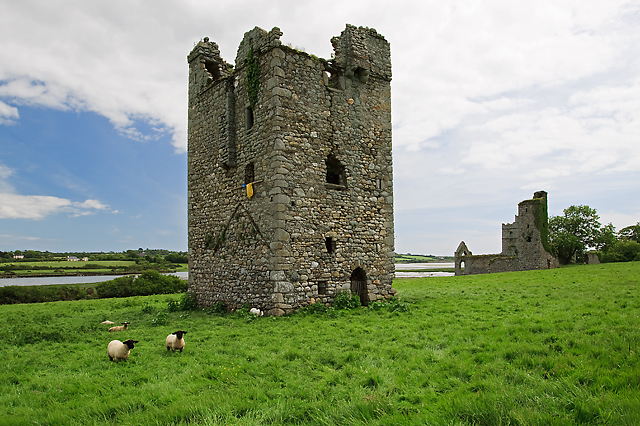 Black Castle (in ruins)Castle, tower house · 938 yd
 Tower (In Ruins)Archaeological place · 986 yd
 IndicatedBawn · 987 yd
 Coolcliffe HouseRuins · 2.1 mi
 Carrig-On-BannowVisitor information · 2.3 mi
 1798 MemorialMemorial · 2.3 mi
 Lockheed Hudson AM885 MemorialMemorial · 3.2 mi
 Blackhall StrandBeach / strand · 3.8 mi
 Bridges ChamberCave · 3.8 mi
Other information
Photo: National Inventory of Architectural Heritage · Website use allowed for educational or private purposes with source credit