What is recorded here
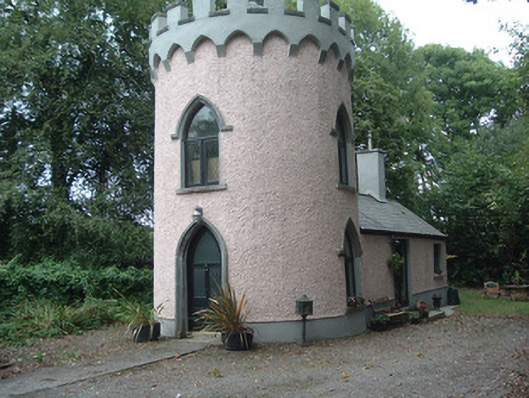
Detached gate lodge, built c. 1815, comprising circular-plan two-stage tower, facing north, with two-bay single-storey wing attached to rear, built c. 1815. Painted rendered castellated parapet to tower with continuous corbel table, and pitched artificial slate roof to addition. Roughcast rendered walls with smooth rendered plinth. Pointed arch window openings to tower, having limestone sills and hood-mouldings, with replacement timber windows. Pointed arched door opening moulded limestone surround and hood-moulding and replacment glazed timber door. Square-headed window openings to addition having replacement timber fittings.
This unusual demesne gate lodge forms a quirky introduction to the presence of the country house beyond. The building takes the form of a diminutive round medieval donjon and is enhanced by its pointed arch openings, with good quality limestone details.
This does not grant access. Most recorded buildings are privately owned; view them only from public ground unless the owner allows entry.
Places near here
 IndicatedKiln, lime · 402 yd
 Old Canalcanal (section of) · 402 yd
 Dromaneen CastleHeritage attraction · 878 yd
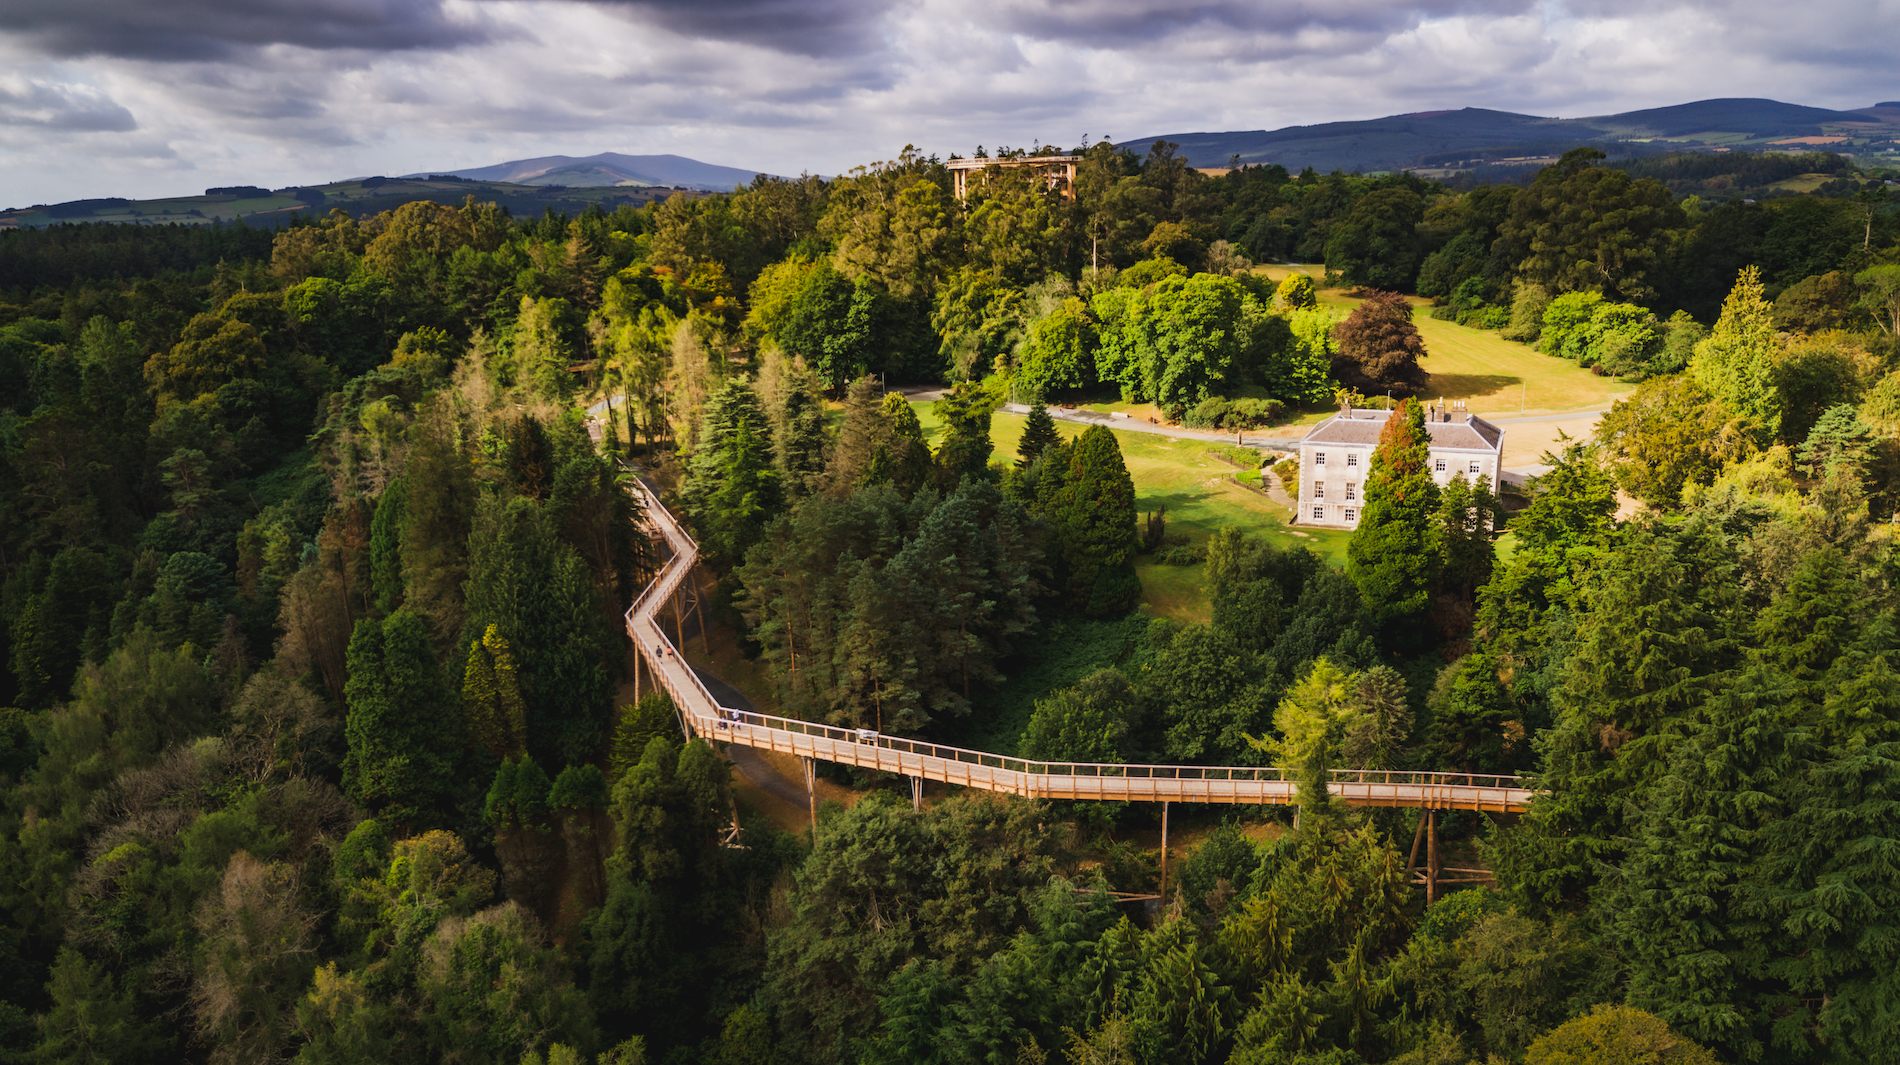 Fulacht fia in WoodparkFulacht fia · 1320 yd
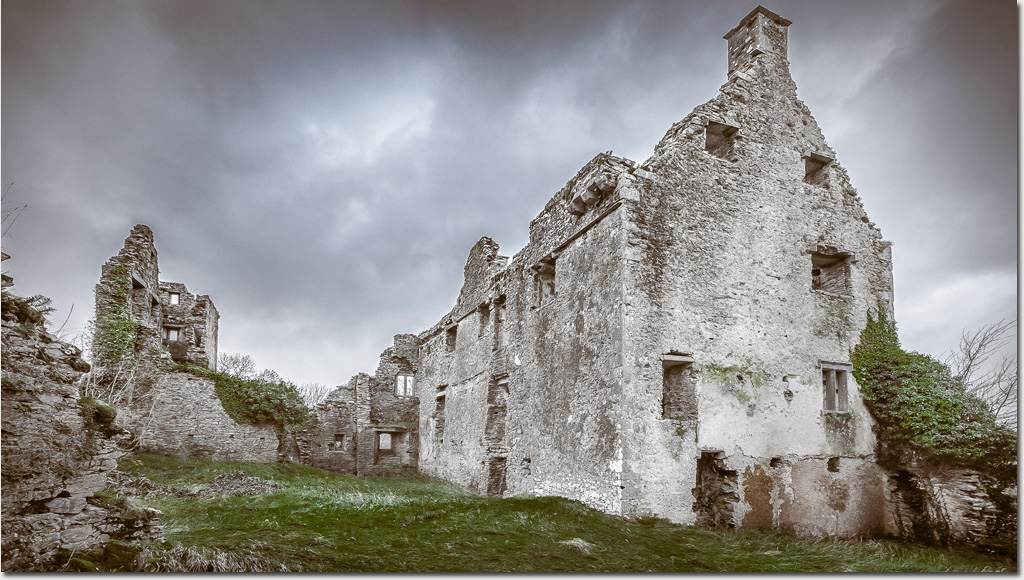 Enclosure in DromaneenEnclosure · 1486 yd
 Lohort CastleCastle, tower house · 2.8 mi
 Gurteenkreen Castle (Site of)Castle, unclassified · 3.1 mi
 In loving memory of Elvis O'DonoghueMemorial · 3.5 mi
 Graveyard in Ballygiblin (duhallow By.)Graveyard · 3.9 mi
 Mount HillaryMountain / peak · 4.5 mi
 Mount Hillary - Knightfield LoopWalking route · 4.8 mi
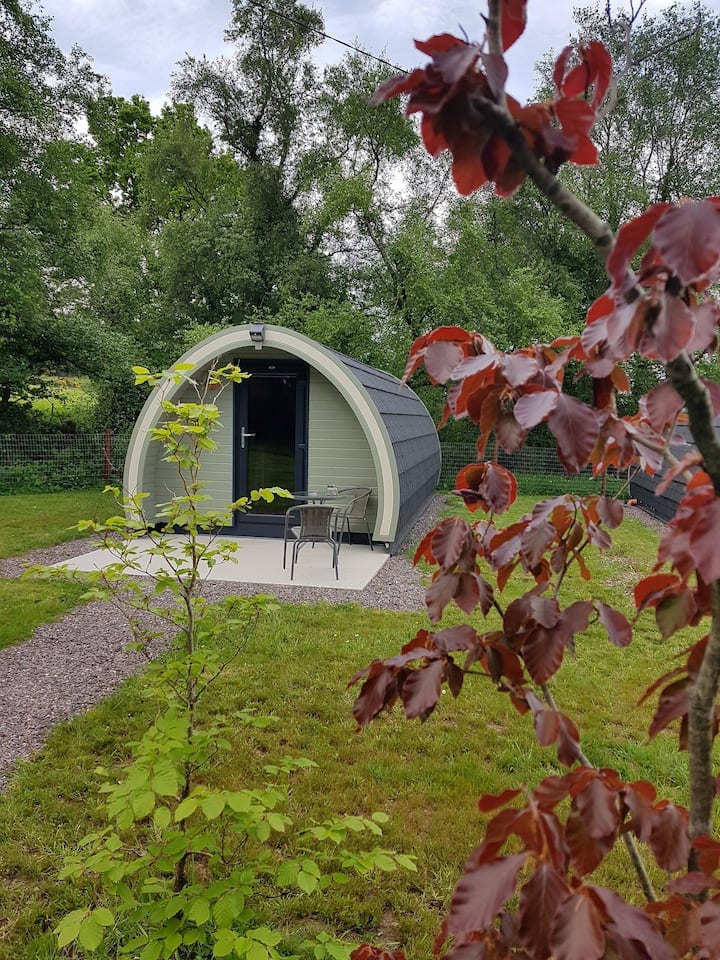 Mount Hillary - Mount Hillary LoopWalking route · 5.0 mi
Other information
Photo: National Inventory of Architectural Heritage · Website use allowed for educational or private purposes with source credit