
What is recorded here
Pair of detached three-bay single-storey former gate lodges, built c. 1820, situated to north-west and south-east of gates formerly leading to Ballyedmond House. Gabled single-bay porch to south-east elevation of north-west lodge, and to north-west elevation of south-east lodge, single-bay flat-roofed extension to north-west elevation of north-west lodge. Now in use as houses. Hipped artificial slate roofs with rendered chimneystacks and timber bargeboards to porch gables. Roughcast rendered walls. Square-headed openings with timber casement windows and cut limestone sills. Roughcast rendered walls to entrance with square-profile piers having wrought-iron double-leaf gates.
Simple form, small size and symmetry are typical of gate lodge tradition. Part of group of demesne structures associated with now demolished Ballyedmond House. Situated on roadside, adding visual interest to rural road.
From the Buildings of Ireland (National Inventory of Architectural Heritage) record 20906514
This does not grant access. Most recorded buildings are privately owned; view them only from public ground unless the owner allows entry.
Places near here
Photo credits
- National Inventory of Architectural Heritage
- Tim FitzGerald, Geograph · CC BY-SA 2.0
- David Dixon, Geograph · CC BY-SA 2.0
- Antiqueight, Wikimedia Commons · CC BY-SA 4.0
- Jim Woodward-Nutt, Wikimedia Commons · CC BY-SA 2.0
- Mike Searle, Geograph · CC BY-SA 2.0
- Mike Searle, Wikimedia Commons · CC BY-SA 2.0
- The Speckled Bird, Wikimedia Commons · CC BY-SA 4.0
- Krzysztof Ziarnek, Kenraiz, Wikimedia Commons · CC BY-SA 4.0
- Andy Beecroft, Geograph · CC BY-SA 2.0
- Robert Ashby, Geograph · CC BY-SA 2.0
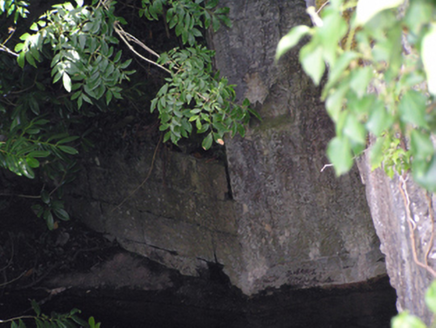 Ballyedmond BridgeBridge · 514 yd
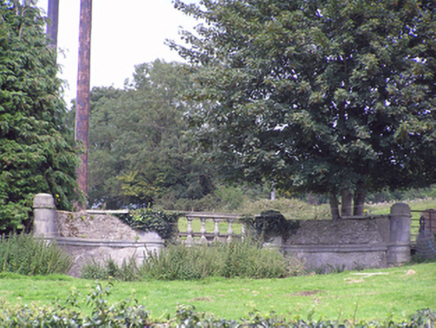 Ballyedmond HouseBridge · 584 yd
 Curragh WoodsWood · 1174 yd
 Nellie Cashman MonumentMemorial · 2.0 mi
 Midleton ira MonumentMemorial · 2.0 mi
 Jameson Distillery MidletonHeritage attraction · 2.4 mi
 Cahermone Castle (in Ruins)Castle, tower house · 2.6 mi
_-_geograph.org.uk_-_3036813.jpg/250px-Castles_of_Munster,_Cahermone,_Cork_(2)_-_geograph.org.uk_-_3036813.jpg "Photo: Mike Searle, Wikimedia Commons · CC BY-SA 2.0") Cahermone CastleCastle · 2.6 mi
Cahermone CastleCastle · 2.6 mi Barryscourt CastleCastle · 3.4 mi
 Canary Island date palm5.0 mi
 N25 Picnic SitePicnic place · 5.2 mi
 Harper's IslandIslet · 5.3 mi
More historic places in County Cork · All of County Cork
What do you know about this place?