
What is recorded here
Detached five-bay two-storey Garda Síochána station, built 1947, on a rectangular plan. Hipped slate roof with central red brick chimneystack and cast-iron rainwater goods. Roughcast rendered walls with smooth rendered plinth and eaves course, shallow round-headed recess to western ground floor window with raised render reveal. Square-headed window openings throughout having painted render sills and raised render reveals with two-over-two timber sliding sash windows. Tripartite timber framed window to rear elevation comprising central two-over-two timber sliding sash with flanking two-over-two timber sliding sash side lights. Some replacement uPVC fitting. Square-headed openings to entrances, having raised render surrounds and timber panelled and timber glazed doors. Raised render reveal to rear elevation entrance having battened timber door.
A fine mid twentieth-century addition to a predominantly eighteenth-century streetscape. Art Deco influence is apparent particularly in the render detailing. The survival of many original features, including the timber sliding sash windows and panelled door, adds to its significance. As a Garda Síochána station the building has played an import role in the local social fabric.
From the Buildings of Ireland (National Inventory of Architectural Heritage) record 20836007
This does not grant access. Most recorded buildings are privately owned; view them only from public ground unless the owner allows entry.
Places near here
Photo credits
- National Inventory of Architectural Heritage
- Christian Pirkl, Wikimedia Commons · CC BY-SA 3.0 at
- Mike Searle, Wikimedia Commons · CC BY-SA 2.0
- Kondephy, Wikimedia Commons · CC BY-SA 4.0
- Superbass, Wikimedia Commons · CC BY-SA 4.0
- Garry Dickinson, Wikimedia Commons · CC BY-SA 2.0
- Gordon Hatton, Geograph · CC BY-SA 2.0
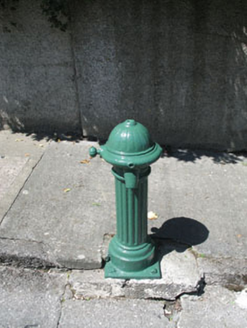 water pump20 yd
 Lill McCarthyHouse · 31 yd
 Sycamore140 ydBattle of CastlehavenMemorial · 229 ydThe Irish rm PlaqueMemorial · 252 ydCuaisínBeach / strand · 264 ydBayard Warren PlaqueMemorial · 289 yd
 Castle TownshendCastle · 385 yd
 Cnoc DromaArchaeological place · 1280 yd
 IndicatedFairy fort / stone ringfort · 1280 yd
_-_geograph.org.uk_-_6532839.jpg/250px-Castles_of_Munster,_Raheen,_Cork_(2)_-_geograph.org.uk_-_6532839.jpg "Photo: Garry Dickinson, Wikimedia Commons · CC BY-SA 2.0") Raheen CastleCastle · 1406 yd
Raheen CastleCastle · 1406 yd Castlehaven StrandBeach / strand · 1485 yd
More historic places in County Cork · All of County Cork
What do you know about this place?