
What is recorded here
Walled garden, extant 1837, on a square plan with part ivy-covered boundary wall to perimeter having overgrown coping centred on single-bay single-storey pavilion on a half-octagonal plan. Half-octagonal slate roof with terracotta ridge tiles, and no rainwater goods on timber eaves boards. Part ivy-covered walls. Camber-headed window openings with sills, and rough hewn rubble stone voussoirs framing timber fittings. Set in grounds originally shared with Seamark.
A walled garden illustrating the extent of the West View estate in the early nineteenth century with a polygonal pavilion providing panoramic views overlooking Glandore Harbour.
From the Buildings of Ireland (National Inventory of Architectural Heritage) record 20914213
This does not grant access. Most recorded buildings are privately owned; view them only from public ground unless the owner allows entry.
Places near here
Photo credits
- National Inventory of Architectural Heritage
- Wsiegmund, Wikimedia Commons · CC BY 2.5
- Gordon Hatton, Geograph · CC BY-SA 2.0
- A.-K. D., Wikimedia Commons · CC BY-SA 4.0
- Superbass, Wikimedia Commons · CC BY-SA 4.0
- Aaro Koskinen, Wikimedia Commons · Attribution
- Garry Dickinson, Wikimedia Commons · CC BY-SA 2.0
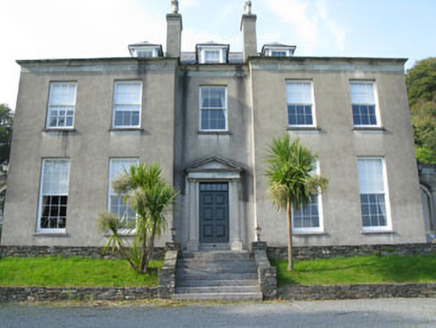
 SeamarkHouse · 168 yd
 Stone HallHouse · 243 ydWild Atlantic WayVisitor information · 620 ydCoastguard StationRuins · 633 ydBig HeightMountain / peak · 803 ydCooks WoodWood · 859 yd
 Sitka Spruce1.1 mi
 Prison CoveBeach / strand · 1.6 mi
 Fulacht fia in Drombeg (carbery E. (w.d.) By.)Fulacht fia · 1.8 mi
 Stone CircleStone circle, multiple-stone · 1.8 mi
 Drombeg Stone CircleArchaeological place · 1.8 mi
_-_geograph.org.uk_-_6532839.jpg/250px-Castles_of_Munster,_Raheen,_Cork_(2)_-_geograph.org.uk_-_6532839.jpg "Photo: Garry Dickinson, Wikimedia Commons · CC BY-SA 2.0") Raheen CastleCastle · 2.4 mi
Raheen CastleCastle · 2.4 miMore historic places in County Cork · All of County Cork
What do you know about this place?