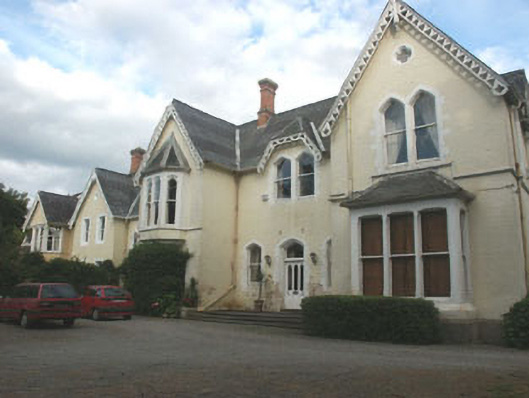
What is recorded here
Detached multiple-bay two-storey former country house, built 1862, now divided into apartments. It is to designs by William Fogerty. To the west side is a former stable block which is now converted into apartments. The building is constructed in brick with stone block and start dressings all of which is now painted. There are a number of two-storey projecting gabled bays which in turn are faced with a mixture of single and two-storey square and canted bays. The panelled door has a plain fanlight and is set within a pointed arched opening. Window openings are a mixture of flat and pointed arched, and generally have one over one timber sash frames. The pitched roof is finished with natural slate arranged in bands and has cast-iron rainwater goods; overhanging eaves have decorative bargeboards. Chimneystacks are brick with boldly corbelled caps and clay pots. The building is set within a large mature garden.
A medium sized country house, in mildly Tudor style, which is in substantially original condition. Although somewhat spoiled with the painting of the brickwork and the sub-division into nine apartments, this is still an important asset to the architectural heritage of the area.
This does not grant access. Most recorded buildings are privately owned; view them only from public ground unless the owner allows entry.
Places near here
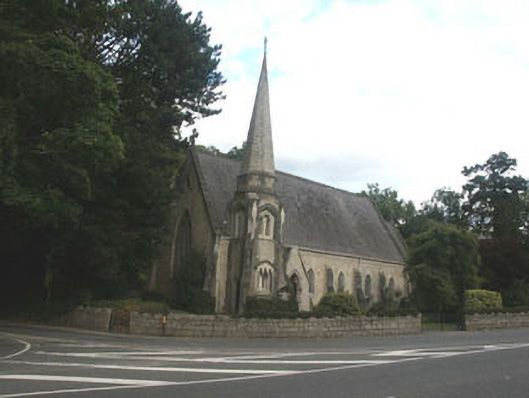 Saint Brigid's Church (Kilbride)church/chapel · 207 yd
 Cross in Kilbride (rathdown By.)Cross · 213 yd
 Church (in Ruins)Church · 390 yd
 IndicatedCastle, tower house · 784 yd
 CrossCross · 1022 yd
 Lover's LeapNamed rock · 1440 yd
 Oldcourt CastleCastle · 1564 yd
 Germans WoodWood · 1702 yd
 European YewEuropean Yew · 1.1 mi
 Graveyard in BallymanGraveyard · 1.2 mi
 Johnny Fox's MemorialMemorial · 1.5 mi
 Naylor's CoveBeach / strand · 2.0 mi
Other information
Photo: National Inventory of Architectural Heritage · Website use allowed for educational or private purposes with source credit