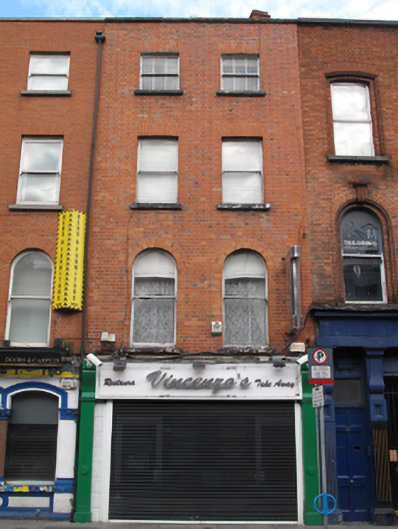
What is recorded here
Terraced two-bay four-storey former house, built c.1890, having recent shopfront to front (south) elevation. Now in use as restaurant. Hipped roof set perpendicular to street. Red brick laid in Flemish bond to walls. Square-headed window openings to first and second floors with painted masonry sills and timber sash windows, three-over-three pane to third floor, one-over-one pane to second floor. Round-headed window openings to ground floor, painted masonry sills and one-over-one pane timber sash windows.
Built as a pair with No.118a to the east, a pleasing sense of uniformity is conveyed by the shared parapet height and fenestration arrangement, and together make a positive contribution to the streetscape. Timber sash windows are retained, lending a patina of age. Thomas Street developed as a commercial street as a result of its location between the city walls and the rural hinterland, with several markets located here for the sale of produce. This was the residence, store, and premises of a salt importer and merchant, one Michael Wall, at the turn of the twentieth century.
This does not grant access. Most recorded buildings are privately owned; view them only from public ground unless the owner allows entry.
Places near here
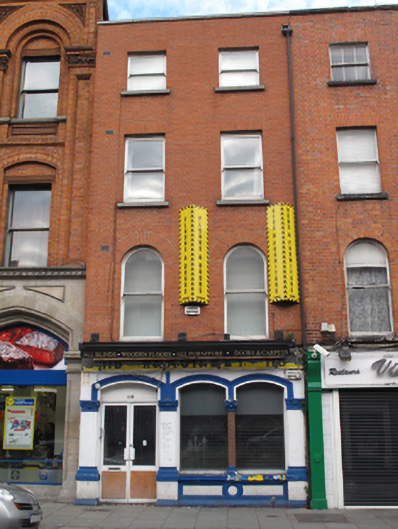 Floors and Doorshouse · 6 yd
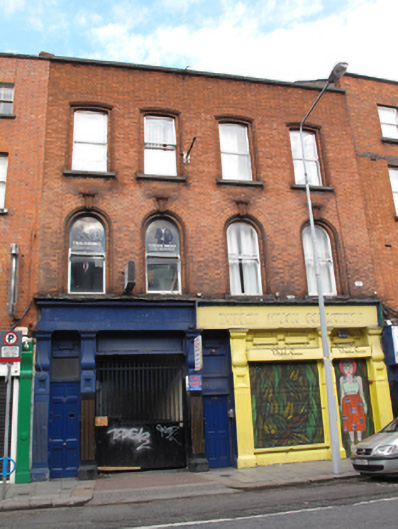 Dublin Simon Communityhouse, shop/retail outlet · 8 yd
 NCAD GalleryGallery · 89 yd
 Habitation site in Unknown TownlandHabitation site · 258 yd
 SteamBoxGallery · 269 yd
 Courthouse in Unknown TownlandCourthouse · 279 yd
 European PearEuropean Pear · 309 yd
 Gairdín Súgartha i gCuimhne ar na Páistí a Cailleadh in 1916Memorial · 334 yd
 Medieval DublinVisitor information · 339 yd
 Croppies Acre MemorialMemorial · 695 yd
 CastleCastle, unclassified · 860 yd
 Bus Route InformationVisitor information · 1183 yd
Other information
Photo: National Inventory of Architectural Heritage · Website use allowed for educational or private purposes with source credit