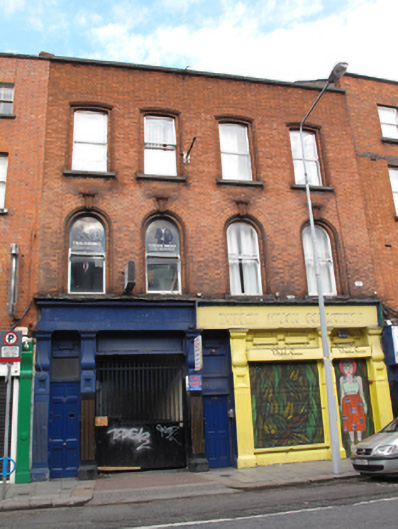
What is recorded here
Terraced four-bay three-storey former house, built c.1905, having shopfront and integral carriage opening to front (south) elevation. Now in use as shop and apartments. M-profile hipped roof set perpendicular to street with red brick chimneystacks, and red brick parapet with granite coping. Red brick laid in Flemish bond to walls. Segmental-headed recessed window openings to second floor, with moulded brick surrounds, granite sills and replacement uPVC windows. Round-headed recessed window openings to ground floor, having carved brick surrounds, moulded terracotta keystones and one-over-one pane timber sash windows. Shopfront and carriage opening having flanking fluted pilasters with carved capitals, with carved timber fascia and cornice. Square-headed window opening having render sill and riser. Square-headed door openings to shopfront, to centre of front elevation, and to east of carriage opening, with timber panelled doors and overlights. Integral carriage opening with timber fascia and steel gate.
This building makes a positive contribution to the streetscape on Thomas Street, with a shared parapet height with the neighbouring building to the west creating a sense of uniformity. Moulded brick detailing enhances the upper floors, attesting to the artisanship involved in its construction. Shopfronts and an integral carriage opening provide contextual and artistic interest, and the elegant well-executed Art Nouveau-style capitals are particularly noteworthy.
This does not grant access. Most recorded buildings are privately owned; view them only from public ground unless the owner allows entry.
Places near here
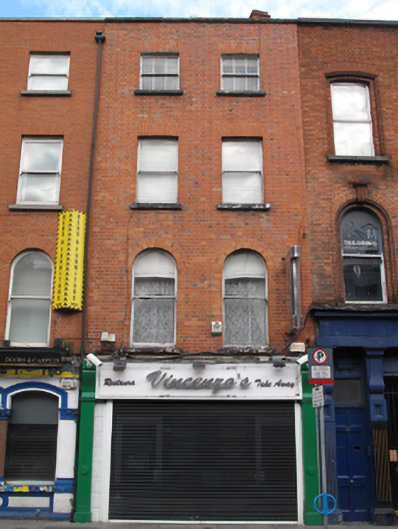 Vincenzo'shouse · 8 yd
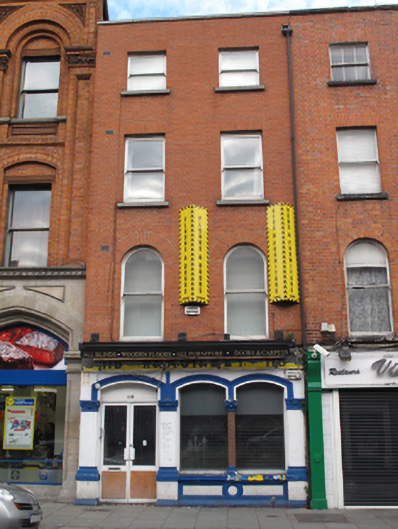 Floors and Doorshouse · 13 yd
 NCAD GalleryGallery · 81 yd
 Habitation site in Unknown TownlandHabitation site · 265 yd
 SteamBoxGallery · 273 yd
 Courthouse in Unknown TownlandCourthouse · 281 yd
 European PearEuropean Pear · 317 yd
 Gairdín Súgartha i gCuimhne ar na Páistí a Cailleadh in 1916Memorial · 328 yd
 Medieval DublinVisitor information · 332 yd
 Croppies Acre MemorialMemorial · 701 yd
 CastleCastle, unclassified · 867 yd
 Bus Route InformationVisitor information · 1189 yd
Other information
Photo: National Inventory of Architectural Heritage · Website use allowed for educational or private purposes with source credit