
What is recorded here
Terraced two-bay two-storey house with dormer attic, built c. 1910, as part of terrace of eight, with canted-bay window to ground floor and gabled dormer window projection to roof. Pitched slate roof with decorative terracotta ridge crestings, rendered chimneystacks, render bracketed eaves course and fascia framed by moulded string courses, and cast-iron rainwater goods. Moulded render cornice to bay window. Timber bargeboards with carved finial and render cornice to dormer window, window having square render panels to side and below, with decorative render swags and heraldic motifs to latter panel. Roughcast rendered walls to first floor and smooth rendered to ground floor. Timber sliding sash windows, camber-headed openings to first floor with square-headed moulded render surround and two-over-one pane windows, and moulded render continuous sill course. Square-headed openings to bay window with one-over-one pane windows and continuous concrete sill course. Twelve-over-two pane timber sliding sash window to dormer window. Round-headed door opening with glazed timber panelled door and fanlight, surround comprising render pilasters with decorative caps, moulded render archivolt with keystone and flanked by scrolled details, all under moulded render pediment having. Set back from street with garden having rendered boundary wall with rendered coping, square-profile red brick piers with render caps and decorative wrought-iron gate to entrance.
This building forms part of a relatively intact terrace of houses, of identical design and detailing. It features many elements of form characteristic of town houses of its time, such as the canted-bay window and gabled dormer window. The textural variety of the rendered façade is similarly characteristic of its era and together with the cornice and sill course serves to articulate the form of the façade. The elaborate doorcase and render ornamentation add artistic interest to the façade, while the boundary walls and pedestrian entrance enhance the site.
This does not grant access. Most recorded buildings are privately owned; view them only from public ground unless the owner allows entry.
Places near here
 Lyreanearlahouse · 26 yd
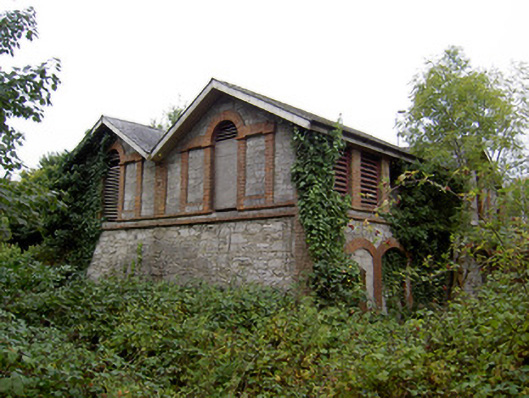 outbuildingoutbuilding · 73 yd
 Castle (Site of )Castle, unclassified · 382 yd
 Site of R C ChapelChurch · 534 yd
 In loving memory of Elvis O'DonoghueMemorial · 650 yd
 Mallow River TrailVisitor information · 759 yd
 Grave YardGraveyard · 855 yd
 Mallow Castle (in Ruins)House, fortified house · 1144 yd
 Blackwater WayWalking route · 1715 yd
 Mallow Town Park - Maple WoodsForest · 1.1 mi
 Lover' LeapCliff · 1.3 mi
 Lover's LeapCliff · 1.4 mi
Other information
Photo: National Inventory of Architectural Heritage · Website use allowed for educational or private purposes with source credit