What is recorded here
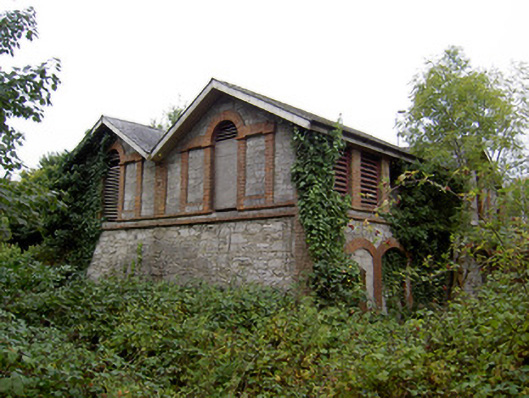
Detached double-pile four-bay two-storey former outbuilding, built c. 1860, with gabled slightly projecting bay to west, formerly related to Annabella Villas to east. Pitched slate roofs with timber eaves course and having bargeboards to gables. Rubble limestone walls with red brick quoins and string courses. Square-headed window openings to first floor of front, south, elevation with timber louvers and red brick surrounds, and segmental-arched openings to ground floor, with red brick voussoirs and surrounds and now infilled with concrete. Venetian-style openings to east and west elevations and to gabled bay to front, having timber louvers to central round-headed opening and blind square-headed flanking openings, with red brick pilasters and voussoirs and continuous red brick sill courses. Rubble limestone boundary walls with rendered and red brick square-profile piers to entrance.
This building originally formed the stable block to Annabella Villas to the east and it remains a notable and unusual feature on the streetscape due to its stone construction and red brick dressings. It retains notable features such as the timber fittings and the red brick string courses and Venetian-style openings add artistic interest to the façade.
This does not grant access. Most recorded buildings are privately owned; view them only from public ground unless the owner allows entry.
Places near here
 Villa Rosahouse · 73 yd
 Lyreanearlahouse · 94 yd
 Castle (Site of )Castle, unclassified · 446 yd
 In loving memory of Elvis O'DonoghueMemorial · 584 yd
 Site of R C ChapelChurch · 604 yd
 Mallow River TrailVisitor information · 696 yd
 Grave YardGraveyard · 890 yd
 Mallow Castle (in Ruins)House, fortified house · 1173 yd
 Blackwater WayWalking route · 1646 yd
 Mallow Town Park - Maple WoodsForest · 1.1 mi
 Lover' LeapCliff · 1.3 mi
 Lover's LeapCliff · 1.4 mi
Other information
Photo: National Inventory of Architectural Heritage · Website use allowed for educational or private purposes with source credit