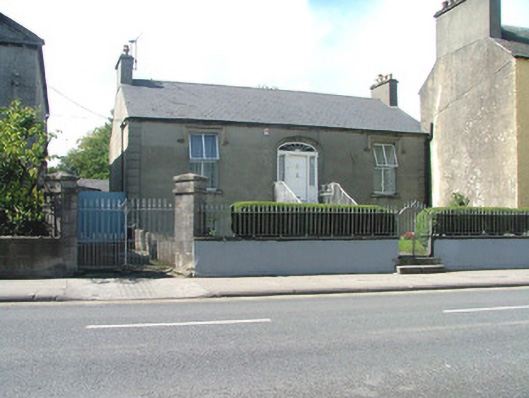
What is recorded here
Detached three-bay single-storey over basement manse, built c.1820, with return to rear. Set behind boundary wall to front site. Pitched tiled roof with rendered chimneystacks, terracotta pots and terracotta ridge tiles. Ruled-and-lined render to walls with channelled quoins. Replacement uPVC windows with stone sills…
Read the whole record
From the Buildings of Ireland (National Inventory of Architectural Heritage) record 14819021
Places near here
Photo credits
- Dennis Turner, Geograph · CC BY-SA 2.0
- A.-K. D., Wikimedia Commons · CC BY-SA 4.0
- Maker not stated on source page, www.flickr.com
- National Inventory of Architectural Heritage
- Working Men's Educational Union, Wikimedia Commons · Public domain
- This Photo was taken by Wolfgang Moroder . Feel free to use my photos, but please mention me as the author and send me a message . This image is not in the public domain . Please respect the copyright protection. It may only be used according to the rules mentioned here. This specifically excludes use in social media , if applicable terms of the licenses listed here not appropriate. Please do not upload an updated image here without consultation with the Author. The author would like to make corrections only at his own source. This ensures that the changes are preserved. Please if you think that any changes should be required, please inform the author. Otherwise you can upload a new image with a new name. Please use one of the templates derivative or extract ., Wikimedia Commons · CC BY-SA 3.0
- No machine-readable author provided. MPF assumed (based on copyright claims)., Wikimedia Commons · CC BY 2.5
 Birr CastleGate lodge · 377 yd
Explorer Tom Birr Castle gate lodge is the quiet uncle who brings cheap wine to the wedding. It’s trying very hard to look medieval…
 Oxmantown SchoolModel school · 449 yd
Explorer Tom Oxmantown School hates visitors who ask about the curriculum because there isn’t one anymore. It was built to impress…
 Site of Black CastleCastle, unclassified · 468 yd
Explorer Tom Site of Black Castle is basically a rumor with a postcode, sitting in Townparks pretending it hasn't vanished. It’s…
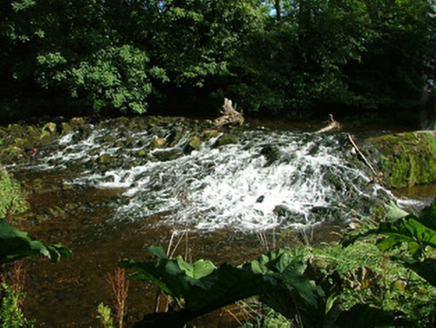 weir505 yd
Explorer Tom Weir in Townparks is basically just water doing its best impression of a waterfall, which is a bit embarrassing given…
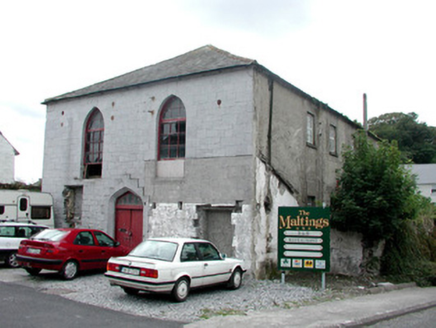 Birr Presbyterian ChurchChurch/chapel · 518 yd
Explorer Tom Birr Presbyterian Church is sick of being asked if it’s still fighting the Crotty Schism. It’s just a building, for…
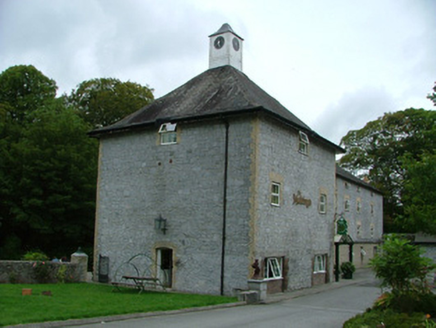 The MaltingsMaltings · 519 yd
Explorer Tom The Maltings in Townparks, County Offaly: It holds the fake world record for the most boring clock face that still…
 The Great Telescope 'Leviathan'Heritage attraction · 529 yd
Explorer Tom Birr built a telescope so big even my ego looks through the small end. The Leviathan at Birr Castle was not named for…
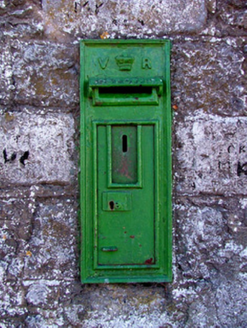 post box576 yd
Explorer Tom Post box in Townparks is a shortcut that isn't really a shortcut, just a very proud hole in the wall. Queen Victoria’s…
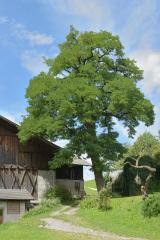 Black Locust582 yd
Explorer Tom This Black Locust in County Offaly is tough as nails but looks completely out of place here. It would tell you a secret…
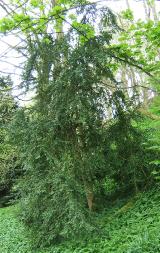 Common box587 yd
Explorer Tom The Common Box in County Offaly thinks Dublin tourists are noisy and badly dressed, which is fair. It’s small, dense…
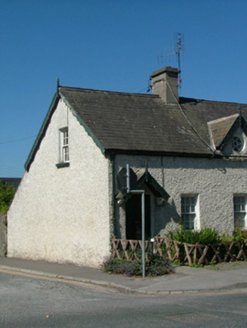 worker's house598 yd
Explorer Tom This worker's house in Townparks would spill all the Birr Castle gossip after two pints. It won a gold medal for style…
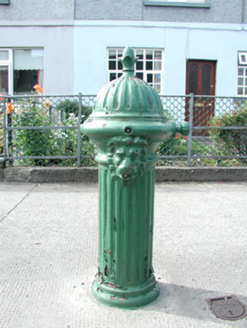 water pump634 yd
Explorer Tom Water pump in Townparks is wearing a lion’s mask like it’s trying to impress the lads. It’s got an acorn on top, which…
More historic places in County Offaly · All of County Offaly

What do you know about this place?Tap to add a comment or ask a question