
More pictures of this place


What is recorded here
The story behind this place
From the Buildings of Ireland (National Inventory of Architectural Heritage) record 14819291
This does not grant access. Most recorded buildings are privately owned; view them only from public ground unless the owner allows entry.
Places near here
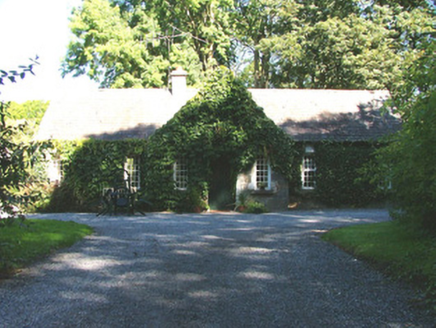 Birr CastleWorker's house · 69 yd
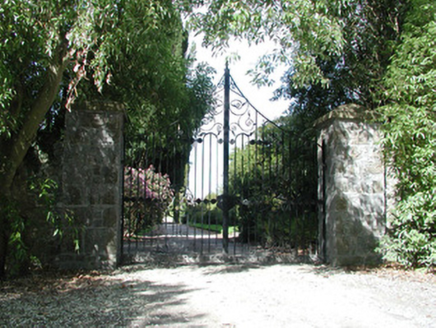 Birr CastleWalled garden · 125 yd
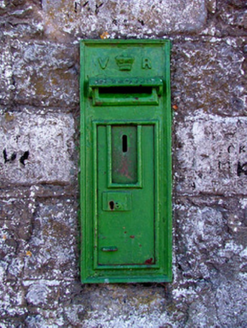 post box132 yd
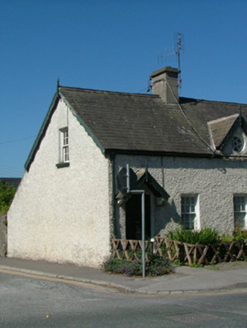 worker's house157 yd
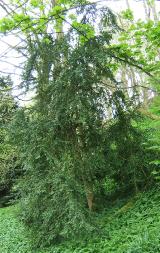 Common box186 yd
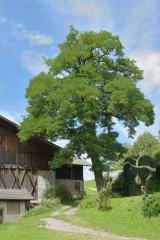 Black Locust214 yd
 Emmet SquareMonument · 573 yd
 Birr CastleHouse, fortified house · 610 yd
 River WalkWalking route · 1046 yd
 Cloghan CastleCastle · 6.6 mi
 Banagher TowerMartello tower · 7.3 mi
 Cloghan HillMountain / peak · 8.5 mi
Pictures: National Inventory of Architectural Heritage; No machine-readable author provided. MPF assumed (based on copyright claims)., Wikimedia Commons · CC BY 2.5; This Photo was taken by Wolfgang Moroder . Feel free to use my photos, but please mention me as the author and send me a message . This image is not in the public domain . Please respect the copyright protection. It may only be used according to the rules mentioned here. This specifically excludes use in social media , if applicable terms of the licenses listed here not appropriate. Please do not upload an updated image here without consultation with the Author. The author would like to make corrections only at his own source. This ensures that the changes are preserved. Please if you think that any changes should be required, please inform the author. Otherwise you can upload a new image with a new name. Please use one of the templates derivative or extract ., Wikimedia Commons · CC BY-SA 3.0; David P Howard, Geograph · CC BY-SA 2.0; Colin Park, Geograph · CC BY-SA 2.0; Jonathan Thacker, Geograph · CC BY-SA 2.0; Corcs999, Wikimedia Commons · CC BY-SA 3.0; Brian Shaw, Wikimedia Commons · CC BY-SA 2.0; Eric Jones, Geograph · CC BY-SA 2.0
More historic places in County Offaly · All of County Offaly
What do you know about this place?