What is recorded here
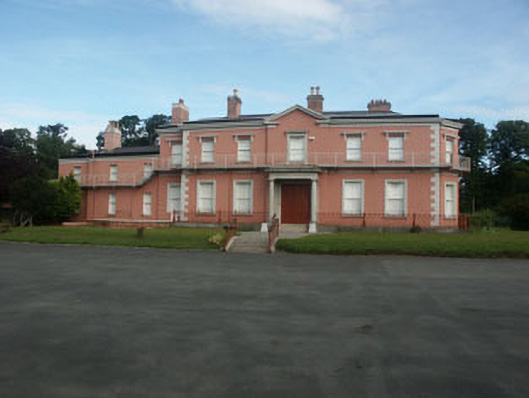
Detached five-bay two-storey, former house built 1868, now in use as a school. To the west is a later four-bay addition of varying heights. A recent metal fire escape platform and stair extends across the south, east and part of the north elevation. The house is finished in render with granite dressings. A short flight of stone steps rise to the panelled double front door; this is framed by a flat-roofed granite prostyle portico. This sits on a slightly projecting bay with an broken-bed pediment. Window openings to the main south elevation are finished with a mixture of moulded granite surrounds or surmounted by projecting cornice supported on console brackets. They are generally flat-headed although some have semi-circular arch heads: all have one over one timber sash frames. The pitched roof is partly concealed behind a parapet and is finished with natural slate and cast-iron rainwater goods. Chimneystacks are rendered with mainly corbelled caps and clay pots. The house sits within a large mature garden. The garden is entered though a wrought-iron gate with matching railings. The gate lodge has been renovated and has a large extension to the west side.
Despite a change of use this is a well preserved nineteenth-century house in original condition. The house occupies the site, and may incorporate the fabric, of an earlier house labelled as "Oldcourt House" on the first Ordnance Survey.
From the Buildings of Ireland (National Inventory of Architectural Heritage) record 16301321
This does not grant access. Most recorded buildings are privately owned; view them only from public ground unless the owner allows entry.
Places near here
Photo credits
- National Inventory of Architectural Heritage
- Internet Archive identifier : jstor-30002950 https://archive.org/download/jstor-30002950/30002950.pdf IA contributor: JSTOR, Wikimedia Commons · Public domain
- Cg.wiki, Wikimedia Commons · CC BY-SA 4.0
- Sitomon, Wikimedia Commons · CC BY-SA 2.0
- Gareth James, Geograph · CC BY-SA 2.0
- Livioandronico2013, Wikimedia Commons · CC BY-SA 4.0
- 瑞丽江的河水, Wikimedia Commons · CC BY-SA 4.0
- Seanief1, Wikimedia Commons · CC BY-SA 4.0
- Joe King, Wikimedia Commons · CC BY-SA 3.0
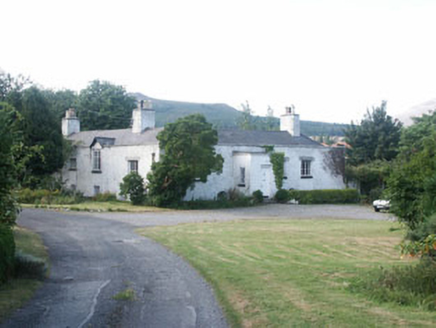 Oldcourt HouseHouse · 170 yd
_(cropped).jpg/250px-Old_Court,_County_of_Wicklow_(IA_jstor-30002950)_(cropped).jpg "Photo: Internet Archive identifier : jstor-30002950 https://archive.org/download/jstor-30002950/30002950.pdf IA contributor: JSTOR, Wikimedia Commons · Public domain") Oldcourt CastleCastle · 245 yd
Oldcourt CastleCastle · 245 yd Christ Church (Bray)Church/chapel · 448 yd
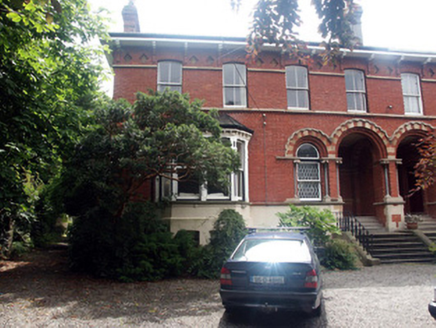 Pembroke LodgeHouse · 480 yd
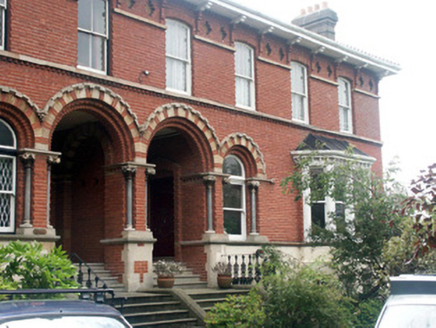 Lansdowne HouseHouse · 488 yd
 European Yew1400 yd
 Bray BeachBeach / strand · 1589 yd
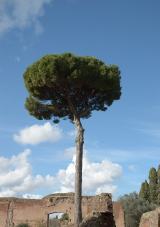 Stone Pine1760 yd
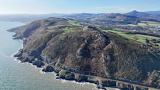 Bray HeadMountain / peak · 1.2 mi
 Cross1.2 mi
 Cross, FontCross · 1.2 mi
 Carrickgollogan HillMountain / peak · 2.5 mi
More historic places in County Wicklow · All of County Wicklow
What do you know about this place?